
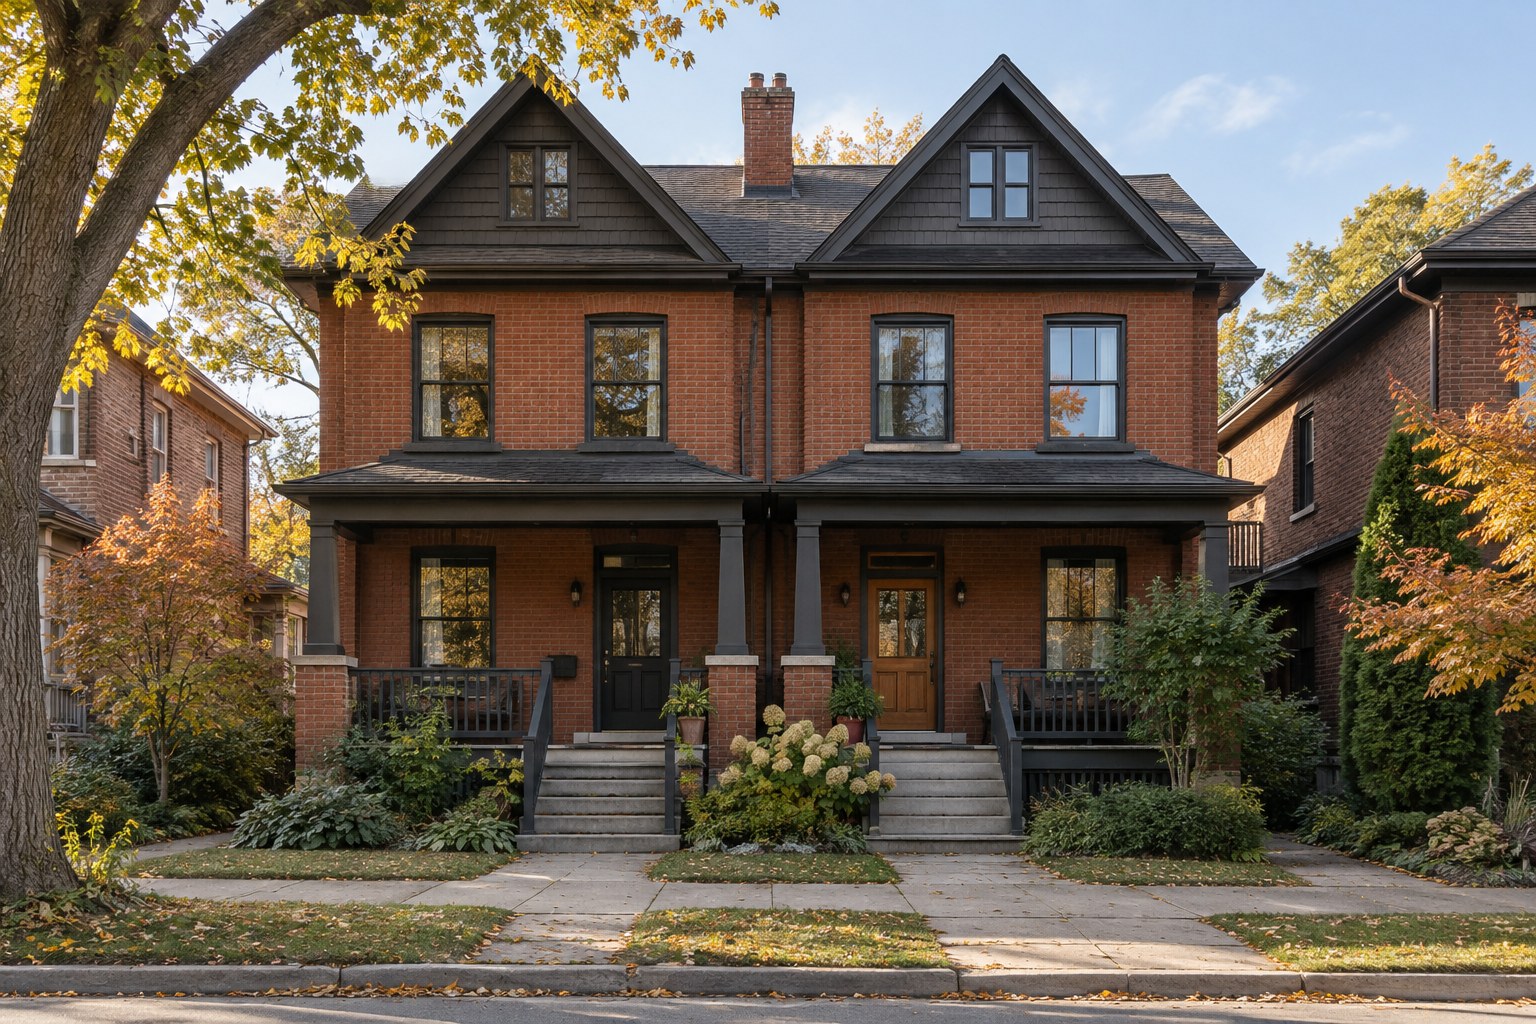
Thinking about basement underpinning in a Toronto semi? Work near the shared wall can make the project more complex, but the wall and footing arrangement varies from house to house. Have the existing foundation, adjacent footing, and permit requirements reviewed before settling on a design.
What does a party wall mean in a semi-detached house?
A boundary wall or fence marks where one property ends and another begins. A wall between two attached homes may also provide structural support, fire separation, or both.
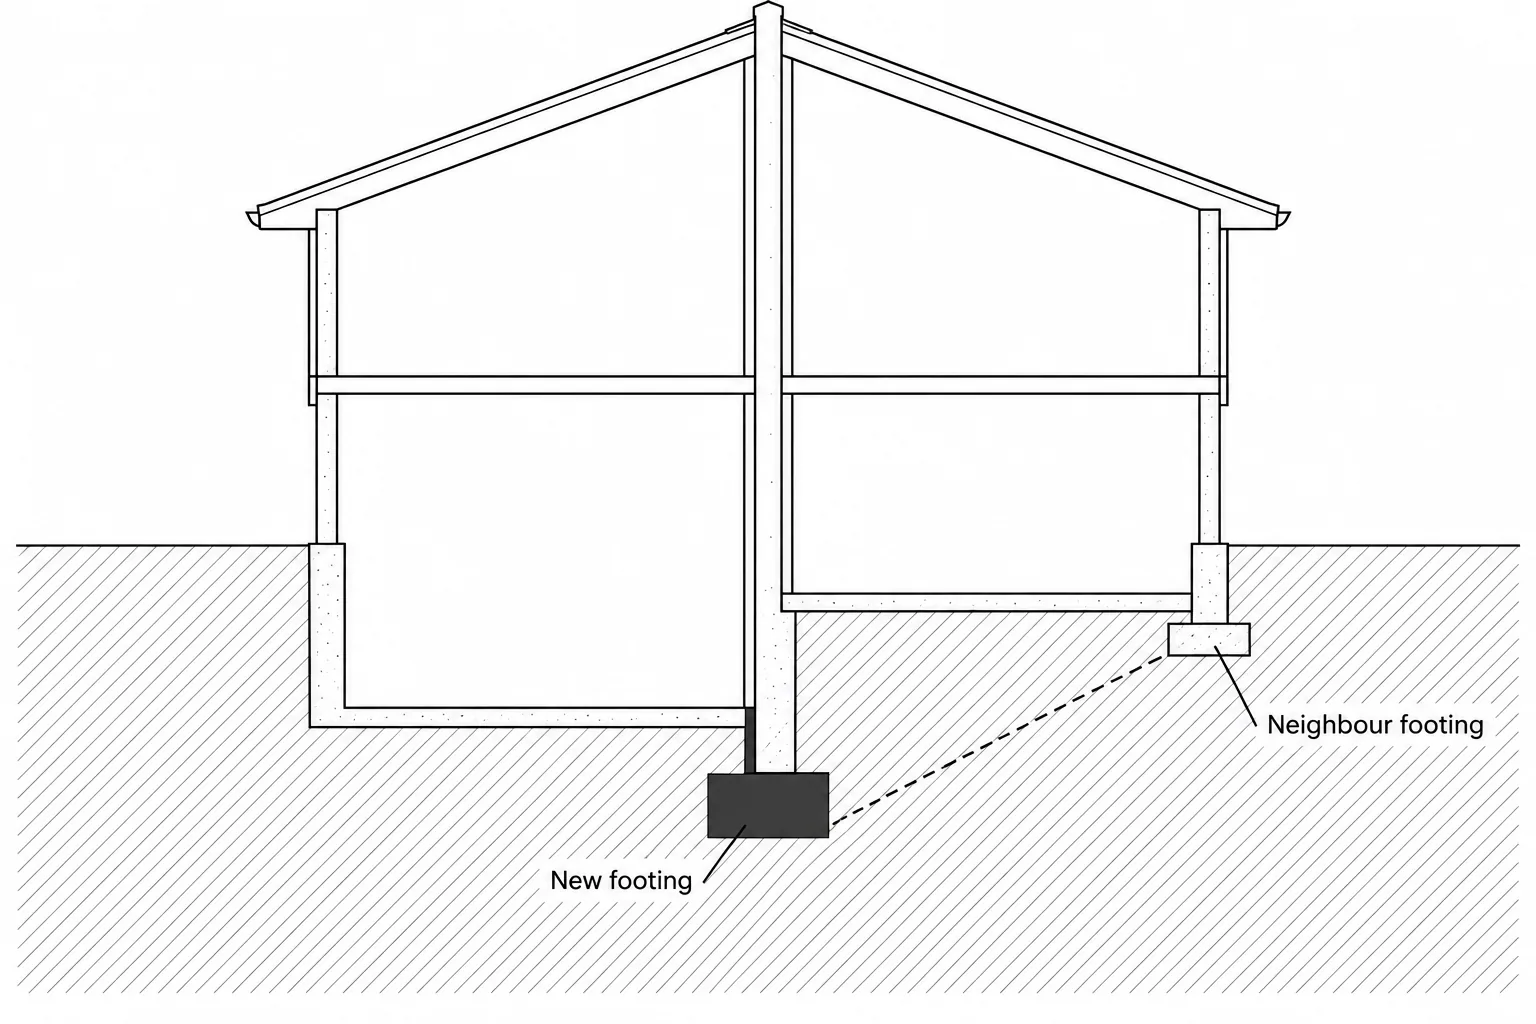
The footing layout and property-line relationship vary between houses. Don’t assume the wall or footing is shared in a particular way based on its appearance. A structural professional can assess how the existing construction carries loads; property documents can help clarify ownership and registered agreements.
A visual check cannot establish who owns the wall or how its loads are carried. If the proposed work is near the shared wall, have the house and relevant property documents reviewed before design and construction proceed.
The UK Party Wall Act Does Not Govern Toronto Projects
Search this topic, and you may find advice about England and Wales. The Party Wall etc. Act 1996 sets out a notice and surveyor process for that jurisdiction; Toronto homeowners should not assume it applies to their project.
An Ontario legal overview of shared-wall disputes explains that the legal analysis can depend on the property’s ownership structure, title documents and any registered agreements. A City building permit does not settle every private-property question, so ask a lawyer about title, access, consent or responsibility between owners.
Before underpinning: confirm the design, permit and neighbour process
1\. Talk with your neighbour early
A friendly conversation can help surface concerns about access, timing, noise and how the work will be documented. Whether a written agreement is appropriate depends on the property and proposed work. Ask a lawyer what an agreement should cover before relying on one or registering anything on title.
If access to the neighbour’s property may be needed, discuss that early with your builder and lawyer.
A permit and a private agreement address different questions; don’t assume one replaces the other.
2\. Confirm the permit and engineering requirements
Toronto requires a building permit for residential underpinning. Its residential underpinning guide calls for drawings showing the existing and proposed foundation, the locations of underpinning, and the numbered stages of work. It also asks for adjacent-building footing information where applicable.
The City requires Professional Engineer design and review in specified conditions, including when the proposed foundation will be below an adjacent building’s footing and within the soil’s angle of repose. The exact requirements depend on the project and site conditions, so confirm them with the designer and Toronto Building.
Toronto’s interior-alteration guidance says that if a party wall is involved, permits must be issued for all properties separated by that wall. Because this article concerns underpinning, confirm with Toronto Building how the rule applies to your specific scope and whether a related application is needed.
Ashford is BCIN licensed, and handles permit applications in-house. Ontario allows some property-owner exemptions from designer qualification requirements; otherwise, permit drawings must be prepared by a qualified designer with a BCIN or an appropriate professional designation. Toronto explains those rules in its permit-drawing guidance.
3\. Document the condition of both homes
Before work starts, consider documenting the visible condition of your home and your neighbour’s, including existing cracks. Ask the contractor what condition documentation, monitoring, insurance information, and WSIB clearance are appropriate for the project. These are practical safeguards to discuss; the exact requirements can depend on the work and agreements between the owners.
How Long Can the Toronto Permit Review Take?
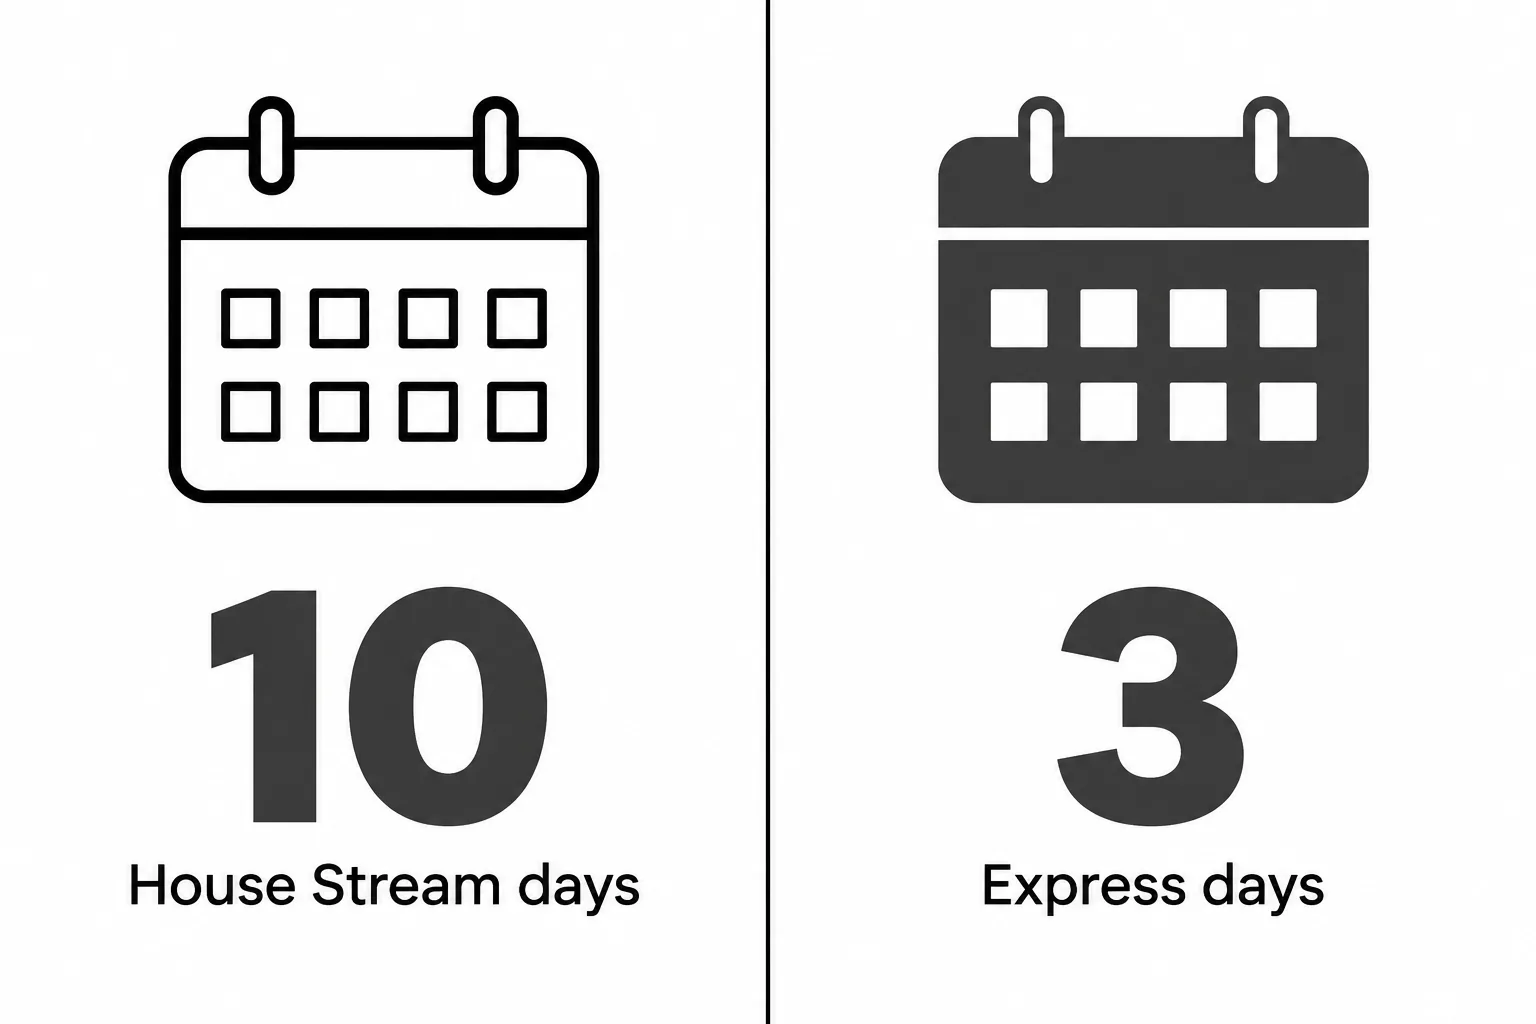
Toronto lists a 10-business-day review target for complete applications in its House Stream. Eligible projects may qualify for Express Services, which includes underpinning and work affecting a party wall with enhanced submission requirements. The City’s Express review target is three business days after an application is taken in. These are permit-review targets, not the full design-to-construction timeline; incomplete applications have no set review timeframe. Check the City’s current permit review streams and eligibility before relying on a target.
How Underpinning Near a Shared Wall Is Planned
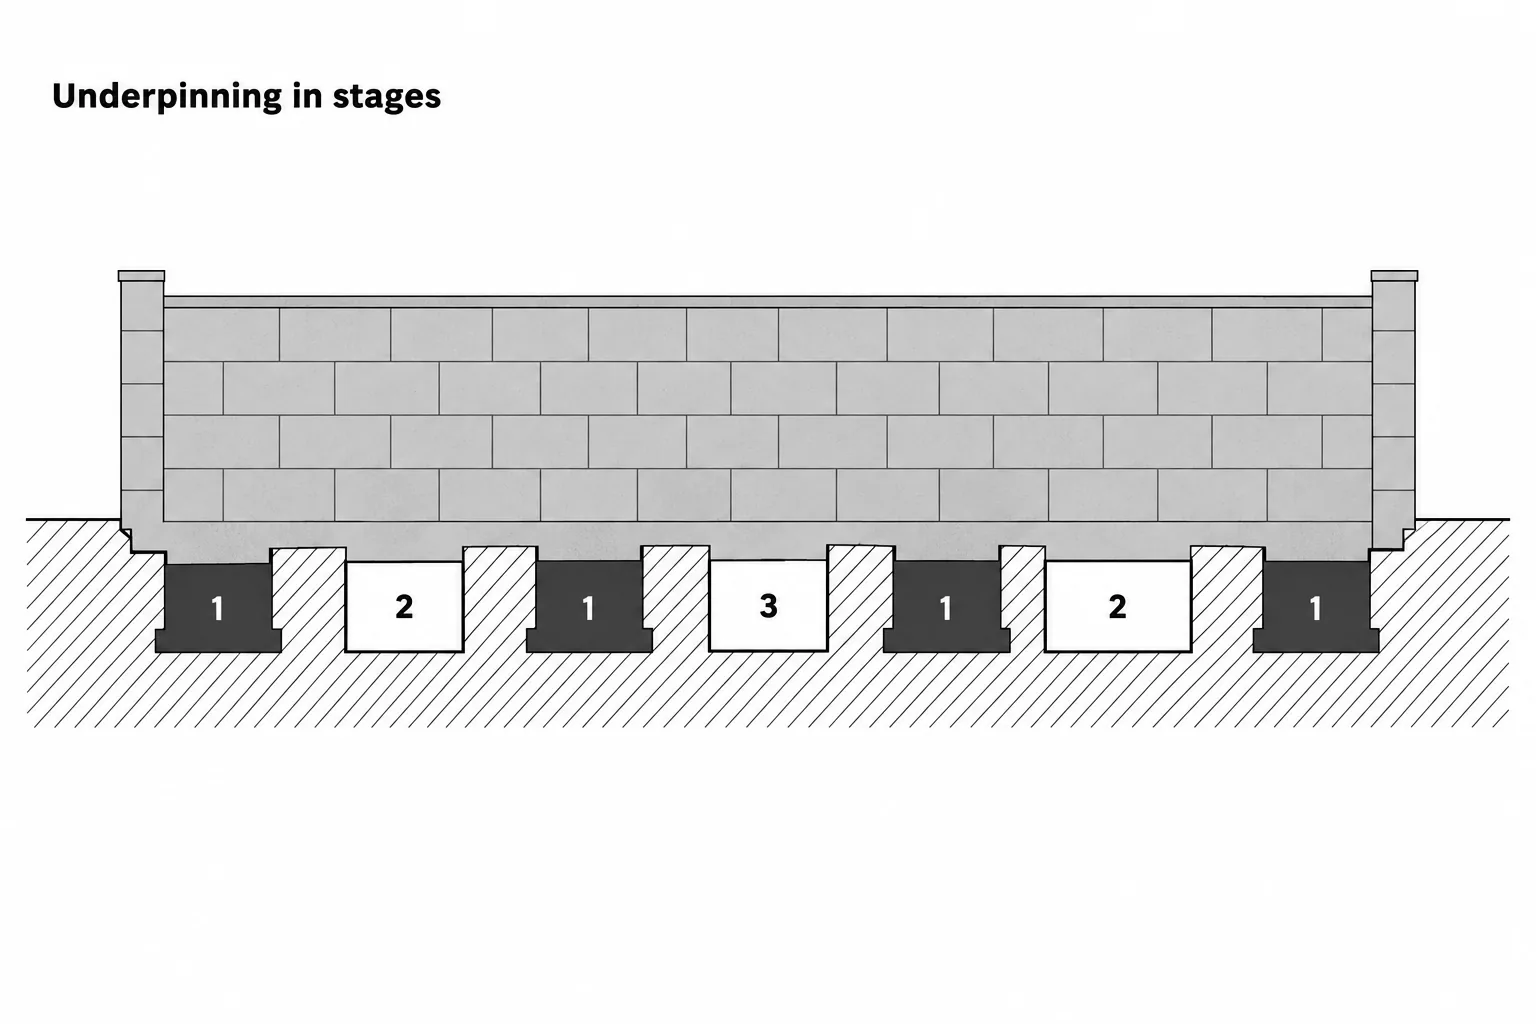
Underpinning is done in stages rather than by opening one long trench. The engineer’s drawings set the sequence and section sizes for the specific house. The order, support details, and timing should come from the approved project design, not a general online description.
Toronto requires the permit drawings to number the proposed underpinning stages. The City’s guide also calls for information about adjacent foundations where applicable. Once the structural work is complete, waterproofing, drainage, and the new basement slab are planned according to the project scope.
Ashford’s underpinning process uses structural engineers on every project and completes the work section by section, followed by waterproofing and drainage as part of the planned scope. Read more about our basement underpinning services in West Toronto.
Is there an alternative to underpinning?
Sometimes, yes.
| Option | What to know |
|---|---|
| Benching | A concrete bench along the inside of the foundation may be an option, depending on the house and design. It can preserve the existing footing but takes up some basement floor area. |
| A mix of both | An engineer may consider benching near the shared wall and underpinning other areas, if the house and desired headroom allow it. |
| Lowering the slab only | This may be possible if the existing footing is deep enough and the design supports it. |
| Piering | This may be considered for some settlement problems, but it is not automatically a substitute for underpinning when the goal is more basement headroom. |
Compare the options with a structural professional. Cost, time, and usable space depend on the house and the work involved.
Can I underpin my own semi?
Underpinning is structural work that requires a Toronto building permit. The City also requires engineering design and field review in specified conditions. It is not a suitable do-it-yourself project: the drawings and construction sequence need to be developed for the actual house and reviewed by the qualified professionals involved.
Unpermitted foundation work can also create problems when you sell, particularly if a buyer or their lawyer asks for permit records.
The disadvantages, honestly
- Underpinning can cost more per linear foot than some other ways of gaining usable space. The actual price depends on the project and site.
- The work can take weeks or longer, with noise, excavation, and soil removal. A narrow side yard can make access more complicated.
- Cracking or settlement is a risk if the conditions or construction are not properly assessed and managed.
- Neighbour access, consent, or property-right questions can delay a project or affect the design. Get project-specific advice before assuming the work can proceed in a particular way.
Price can depend on the depth, soil and water conditions, equipment access, existing footing and required engineering. For more on the factors that affect a Toronto project, see our basement underpinning cost guide.
If Your Neighbour Is Underpinning
You can ask to see the building permit information and learn what work is proposed near the shared wall. If you have concerns, ask the neighbour how the work will be sequenced and what condition documentation and insurance information are available. Consider documenting your own foundation before work begins.
If your home has existing cracks or signs of movement, tell the neighbour and consider getting independent professional advice. If the neighbour’s basement has already been underpinned, the structural professional planning your work should be told; any available drawings or permit records may help them assess the existing condition.
For questions about your property rights or a document you are asked to sign, consult a lawyer.
Frequently asked questions
Can a semi-detached house be underpinned in Toronto?
Do I need my neighbour’s permission to underpin a semi in Toronto?
Does the UK Party Wall Act apply to my Toronto semi?
How long does underpinning take?
If the neighbour’s side is damaged, who pays?
Planning Underpinning for a West Toronto Semi?
Ashford Homes has 25 years of renovation experience and has completed more than 100 homes in West Toronto. Our team handles design, permits, and construction, provides a clear price and timeline up front, and backs its work with a five-year warranty. We live in the neighbourhoods we build in, so we’re nearby if something needs attention.
If you’re considering underpinning alongside a main-floor or whole-home renovation, we can discuss how the work might fit together. Learn how our team manages projects through our renovation process, or book a free consultation to discuss your basement and next steps.