
Home Renovation in Stonegate-Queensway






Home Renovation in Stonegate-Queensway, From Strawberry Box to Family Home
Renovation in Stonegate-Queensway mostly means making a small post-war house bigger. In Queensway Park, about 200 veterans’ homes went up in 1945 and 1946 from federal floor plans: a storey and a half, a steep roof, clapboard walls, one bedroom down and two up. The type is known as the Strawberry Box. In Norseman Heights, bungalows followed in the 1950s and 1960s, on lots of roughly 41 to 42 feet by 133 to 142 feet.
The houses were built small; the lots were not. So most work here goes up, back or down: a second-storey addition over a bungalow, a rear extension into the long yard, or a lowered basement for a family room or legal suite. Ashford Homes handles the design, the permits and the construction with one team.
Neighbourhood file
Stonegate-Queensway Fact Sheet
Stonegate-Queensway runs from Bloor Street down to the Gardiner, with the Humber River along its east side. Its post-war streets carry military and coronation names, from Hornell and Cochrane to Lillibet Road, and the Ontario Food Terminal opened at Park Lawn and The Queensway in 1954.
Nearby neighbourhoods we renovate
- City neighbourhood
- Number 16 on the City list; includes Sunnylea
- Veterans' houses
- About 200 in Queensway Park, built 1945 to 1946
- Bungalow lots
- About 41 to 42 ft wide, 133 to 142 ft deep
- Built 1960 or earlier
- 55% of homes (2021 Census)
- Unit limit
- Up to four units; no sixplex permission
- Our work nearby
- Bloor West Village, Brookside: addition and partial underpinning
What Gets in the Way in Stonegate-Queensway
Queensway Park’s veterans’ houses were built quickly to federal plans, and the bungalows that followed were built for one-level living. Eighty years on, both need more space, better basements and modern systems. Here is what that involves.
Typical Post-War Problems
- Two small upstairs bedrooms under a steep storey-and-a-half roof
- Main floors with one bedroom, one bathroom and little else
- Original basements that were never meant to be lived in
- Old clapboard, small sash windows and decades of piecemeal changes
- Basements that need flood protection added
How We Approach Them
- A full second storey or full-height dormers in place of the roof
- Rear extensions reaching into the deep back yard
- Underpinning for headroom, then a family room or legal suite
- New siding, windows and insulation as part of the addition
- Backwater valve and sump pump planned with the basement work
Services in Stonegate-Queensway
Our Stonegate-Queensway Renovation Services
Second-storey additions and basement underpinning matter most here, because post-war houses were small and the basement is space you already own. Rear extensions come next on the deeper bungalow lots.
01
Whole-Home Renovation
Whole-house renovations that replace tired wiring, plumbing and insulation in houses from the mid-1940s on, so the original part matches the new addition.
Explore home renovation →
02
Basement Underpinning
Underpinning post-war basements for usable headroom, a family room or a legal secondary suite, with flood protection and a separate entrance where needed.
Explore basement underpinning →
03
Home Additions
Turning a storey-and-a-half veterans' house or a 1950s bungalow into a full two-storey home, with the old footings checked by an engineer before we build up.
Explore home additions →
04
Home Extensions
Rear extensions on long bungalow lots, adding a larger kitchen, a family room or a main-floor bedroom for one-level living.
Explore home extensions →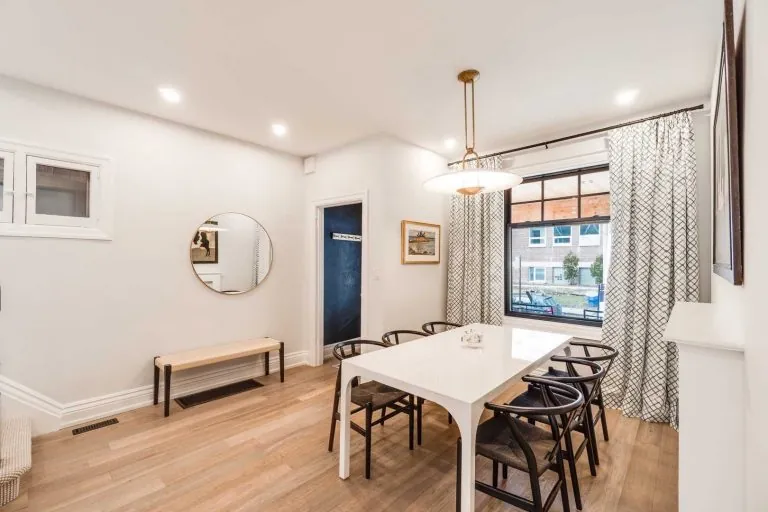
05
Interior Redesign
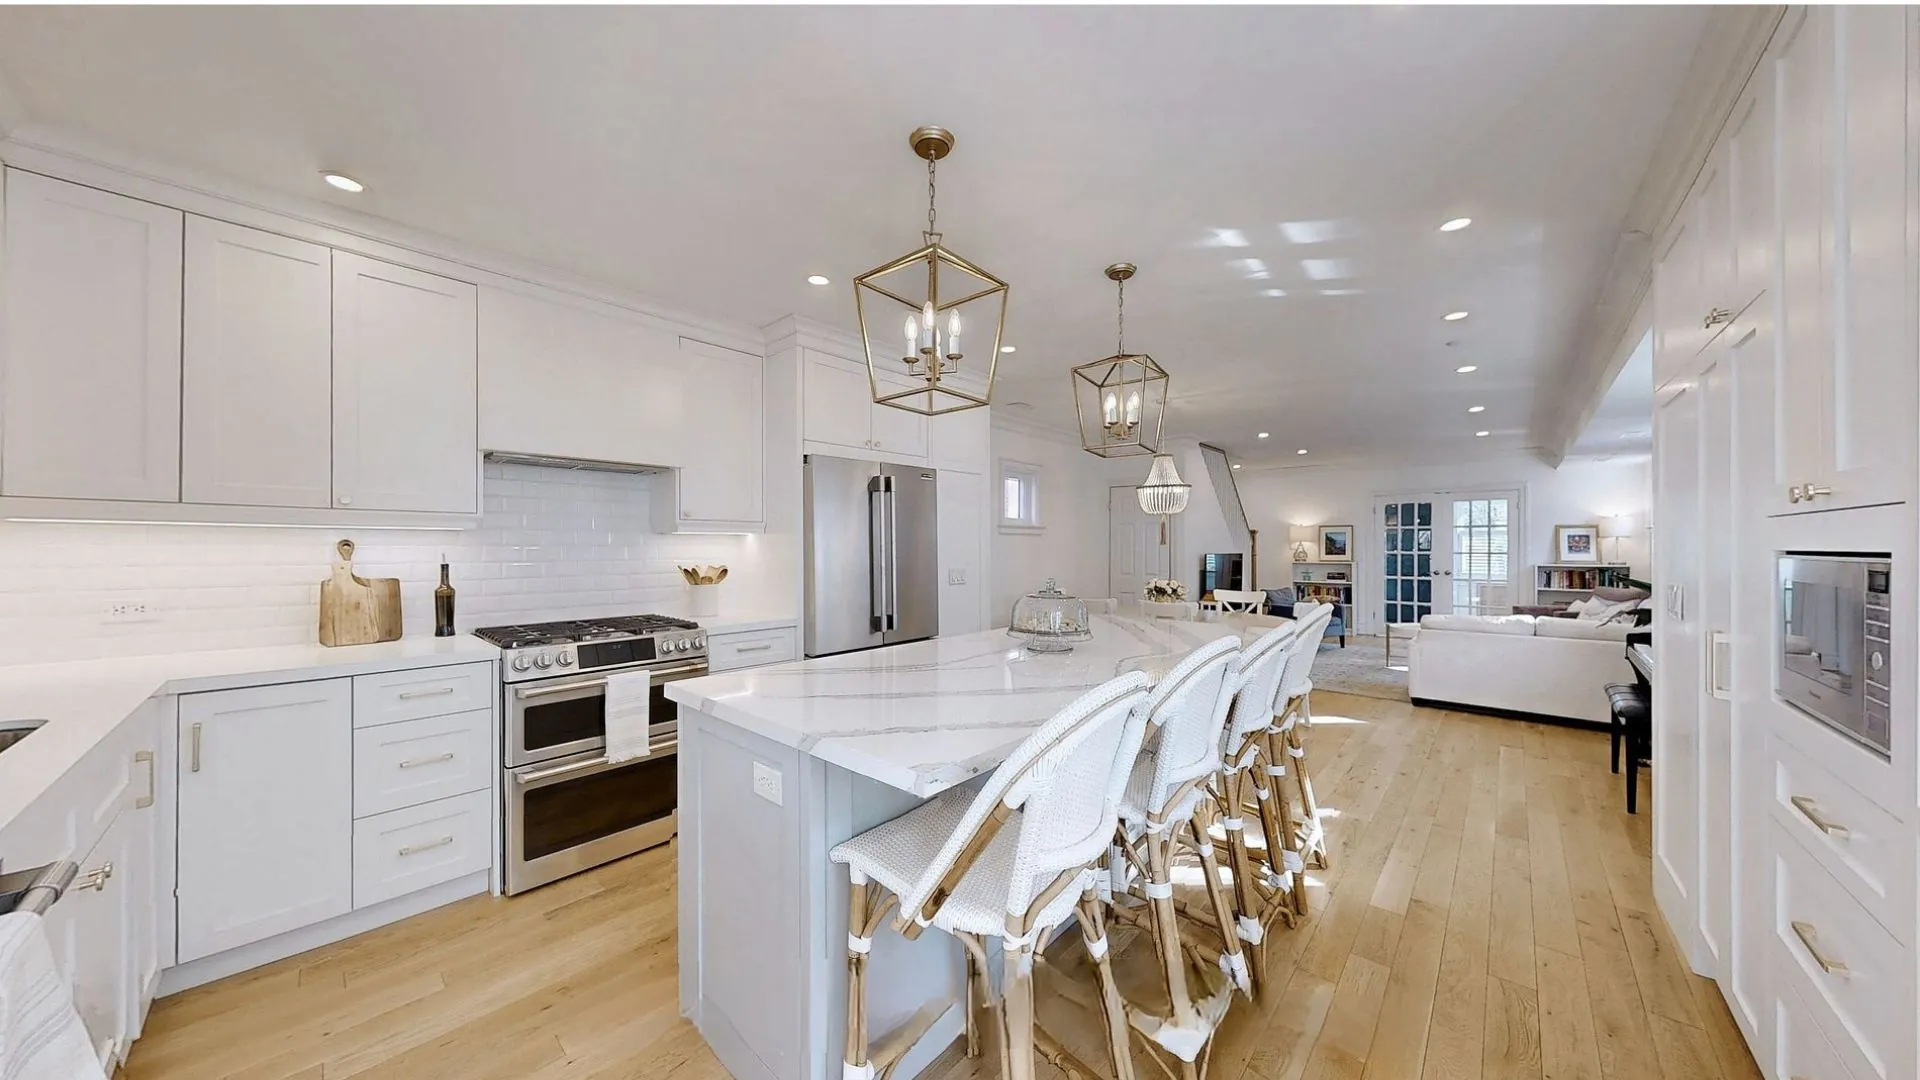
Opening small post-war rooms into a connected kitchen, dining and living space, and finding room for a second bathroom on the main floor.
Explore interior redesign →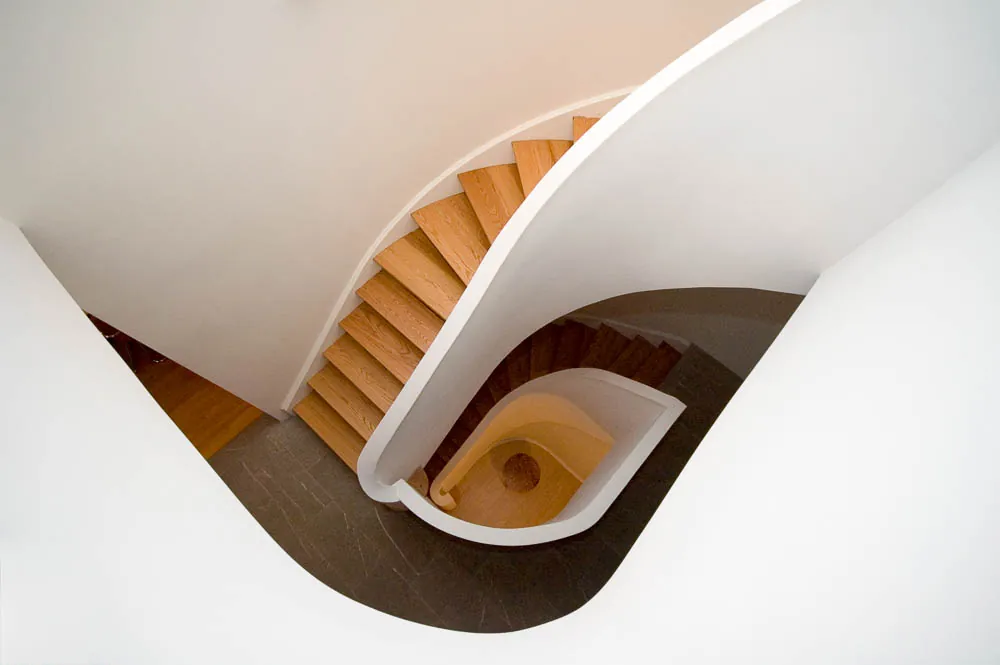
06
Architectural Design & Permits
In-house drawings for additions, multi-unit conversions and basement suites, including secondary suite permit sets and the City's rental renovation screening form.
Explore architectural design →
Permits, Unit Limits and Flood Rules in Stonegate-Queensway
Stonegate-Queensway is an official City neighbourhood in Ward 3, Etobicoke-Lakeshore, and it takes in Sunnylea to the north. Minor variances here are decided by the Etobicoke York panel of the Committee of Adjustment. Etobicoke wards allow up to four units on a residential lot, not the sixplexes now permitted in Toronto and East York, so a fourplex is the ceiling. A basement suite needs at least 1.95 m of headroom, or 1.85 m under beams and ducts, and we measure yours before promising one. Lots close to Mimico Creek or the Humber may also need a Toronto and Region Conservation Authority permit ahead of the building permit, and our permit drawings team checks that by address.
Budgeting for a Stonegate-Queensway Addition
Going up is priced differently from going back or down. The original footings, the basement and the lot decide most of it, so we quote after seeing your house in person.
Why Choose Us
Why Stonegate-Queensway Owners Pick Ashford
We Plan Small Houses to Grow
A storey-and-a-half or a bungalow can gain a whole floor if the structure is planned well. We start with the footings and the roof, then design the rooms.
Legal Suites Done Properly
Single-family to multi-unit conversions and legal basement suites are a real part of our work, from ceiling height to fire separation and permits.
Design and Build, One Contract
BCIN-qualified designers on staff draw and file your permits, and the same company builds the job, so nobody can blame the other side.
Five-Year Warranty, Live Updates
We warranty labour and materials for five years, and JobTread keeps your schedule, budget and site photos in one place you can check anytime.
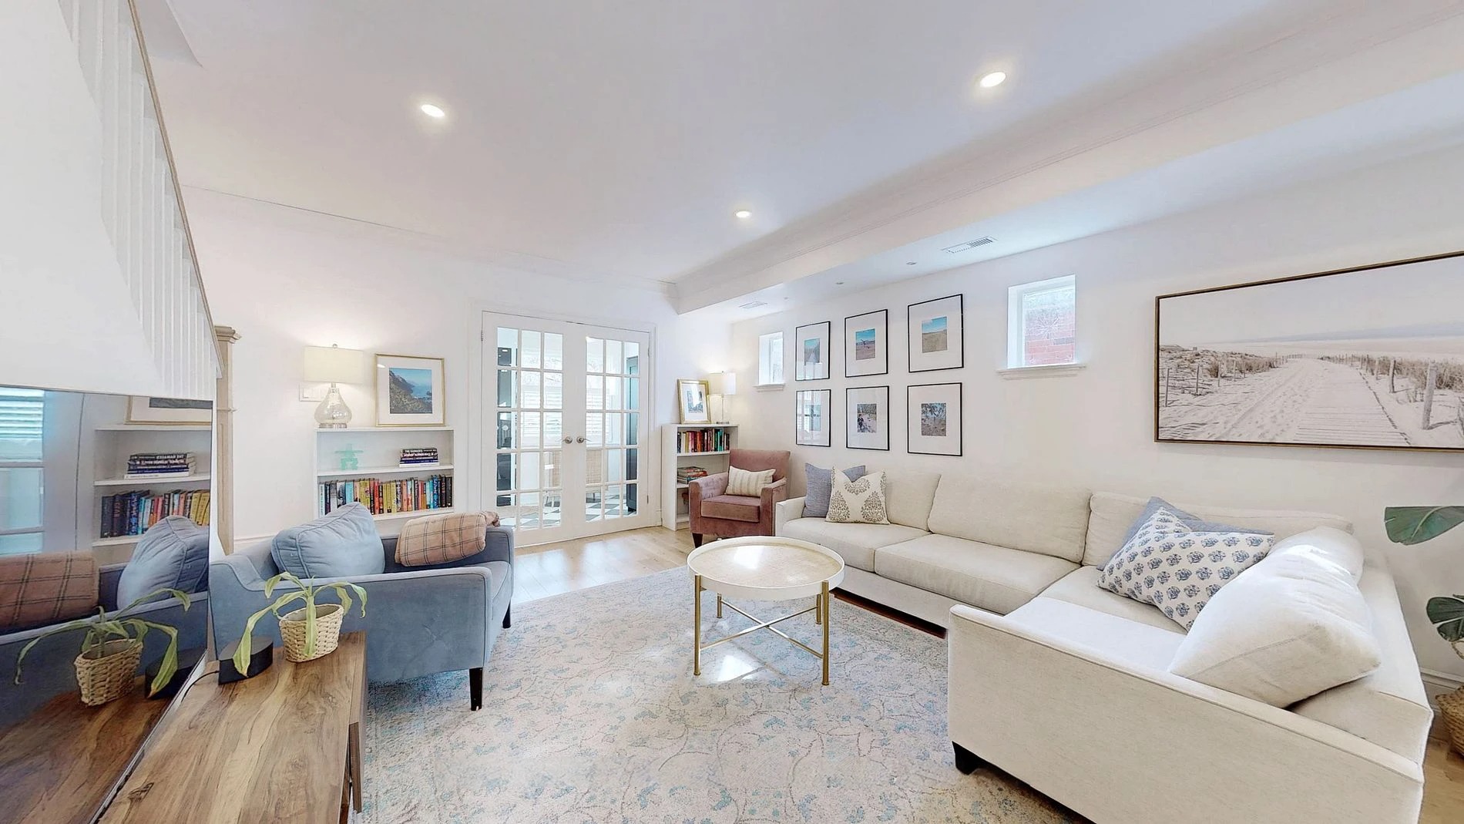
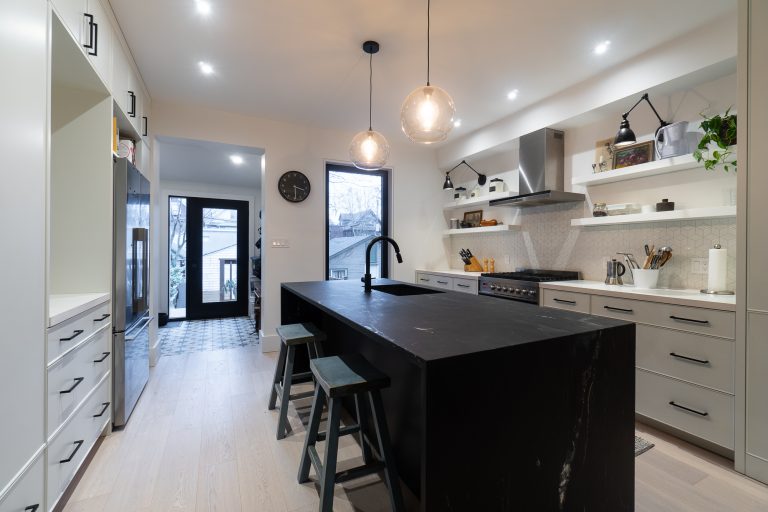

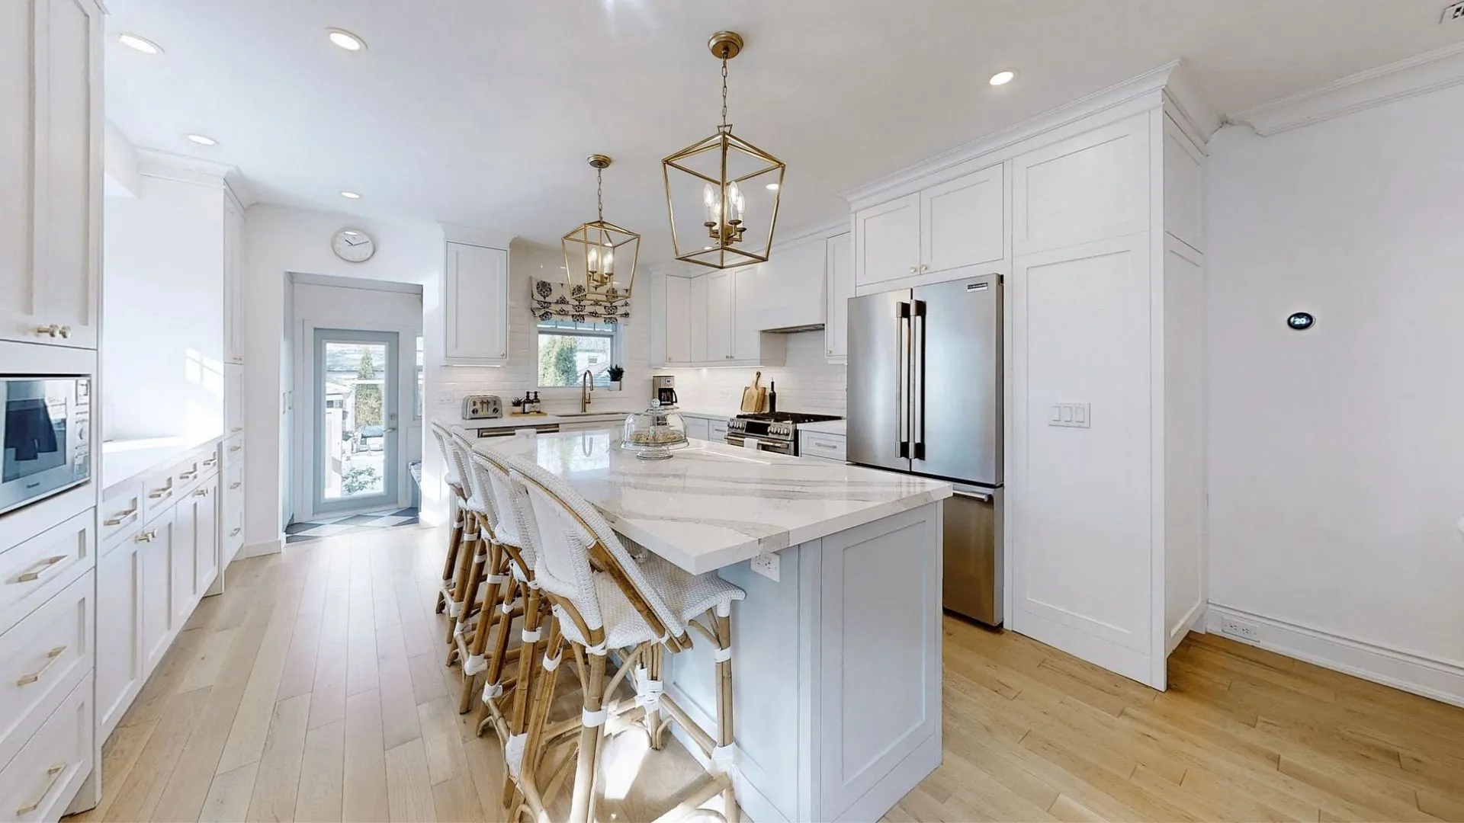
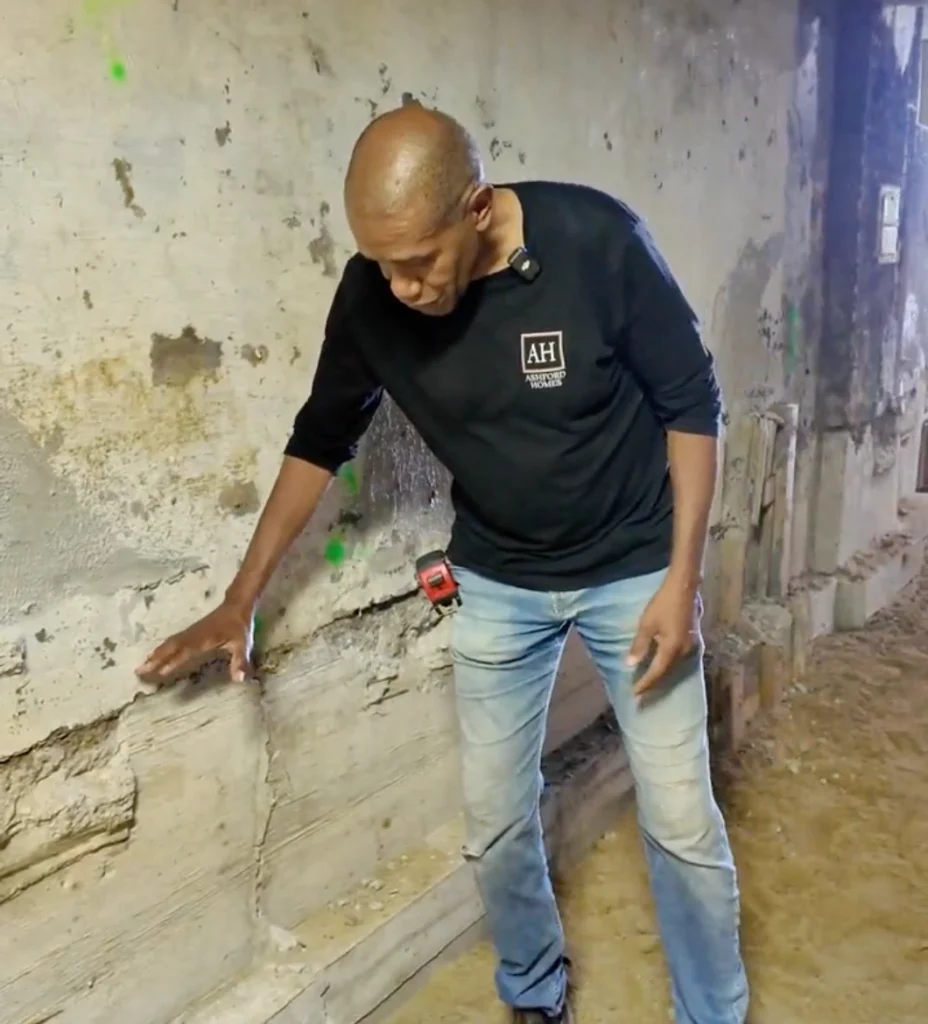



Your Stonegate-Queensway Project, Step by Step
Nearest Ashford Work, Plus Neighbouring Pages
We have no finished project in Stonegate-Queensway yet. The closest is in Bloor West Village, on Brookside, where we built a rear addition and partly underpinned the basement for a walkout. Owners north of Norseman Street will find their mid-century streets on our Sunnylea page, and the 1920s to 1940s Home Smith houses above Bloor are on our The Kingsway page.
Questions From Stonegate-Queensway Homeowners
Can a Stonegate-Queensway veterans' house take a second storey?
Often, yes. These 1945 and 1946 houses were built to simple federal plans, a storey and a half with a steep roof, and many have already been altered. A structural engineer checks the footings and walls first, then we design a full upper floor or full-height dormers within the zoning. Our home additions page shows how that work is planned.
Can I turn my Stonegate-Queensway house into a multiplex?
Up to a point. Toronto allows up to four units on residential lots citywide, but the six-unit permission adopted in 2025 covers only Toronto and East York and Ward 23, not Etobicoke. So a fourplex is the limit here. Each unit needs proper exits, fire separation and its own permit drawings, and we plan the structure so the conversion works in one build.
How much headroom does a basement suite need?
Under the 2024 Ontario Building Code, a secondary suite needs a ceiling of at least 1.95 m, and at least 1.85 m under beams and ducts. It also needs proper exits and fire separation from the main house. We measure your basement at the first visit, and if it falls short, basement underpinning lowers the floor to create the height.
Is my Stonegate-Queensway street at risk of basement flooding?
We cannot say street by street. The City has run basement flooding studies across this part of Etobicoke, including Lake Shore Boulevard-Mimico Creek (finished 2023) and Highway 427-Queensway (2022), and they look at City sewers rather than your house. What you can do is add a backwater valve and sump pump, which the City’s basement flooding protection subsidy helps pay for.
Do Norseman Heights bungalows suit main-floor living?
They can. When a bungalow on Edgecroft Road sold in 2013, the agent said one-level living keeps these houses popular with older owners, and another agent said a 1960s raised bungalow on Bayshill Drive could be expanded at the back without any problem. A rear extension can add a main-floor bedroom and a larger bathroom, so you can stay as your needs change.
Do you renovate condos in Stonegate-Queensway?
No. We work on houses only, not condos or commercial space. In Stonegate-Queensway that means the veterans’ homes, bungalows, two-storeys and newer houses on the residential streets, where additions, basement suites and whole-house renovations are what we are set up to deliver.
Can a Stonegate-Queensway veterans' house take a second storey?
Often, yes. These 1945 and 1946 houses were built to simple federal plans, a storey and a half with a steep roof, and many have already been altered. A structural engineer checks the footings and walls first, then we design a full upper floor or full-height dormers within the zoning. Our home additions page shows how that work is planned.
Can I turn my Stonegate-Queensway house into a multiplex?
Up to a point. Toronto allows up to four units on residential lots citywide, but the six-unit permission adopted in 2025 covers only Toronto and East York and Ward 23, not Etobicoke. So a fourplex is the limit here. Each unit needs proper exits, fire separation and its own permit drawings, and we plan the structure so the conversion works in one build.
How much headroom does a basement suite need?
Under the 2024 Ontario Building Code, a secondary suite needs a ceiling of at least 1.95 m, and at least 1.85 m under beams and ducts. It also needs proper exits and fire separation from the main house. We measure your basement at the first visit, and if it falls short, basement underpinning lowers the floor to create the height.
Is my Stonegate-Queensway street at risk of basement flooding?
We cannot say street by street. The City has run basement flooding studies across this part of Etobicoke, including Lake Shore Boulevard-Mimico Creek (finished 2023) and Highway 427-Queensway (2022), and they look at City sewers rather than your house. What you can do is add a backwater valve and sump pump, which the City’s basement flooding protection subsidy helps pay for.
Do Norseman Heights bungalows suit main-floor living?
They can. When a bungalow on Edgecroft Road sold in 2013, the agent said one-level living keeps these houses popular with older owners, and another agent said a 1960s raised bungalow on Bayshill Drive could be expanded at the back without any problem. A rear extension can add a main-floor bedroom and a larger bathroom, so you can stay as your needs change.
Do you renovate condos in Stonegate-Queensway?
No. We work on houses only, not condos or commercial space. In Stonegate-Queensway that means the veterans’ homes, bungalows, two-storeys and newer houses on the residential streets, where additions, basement suites and whole-house renovations are what we are set up to deliver.
Does a creek or ravine affect my Stonegate-Queensway lot?
Only if your lot sits near one. Mimico Creek separates the Queensway area from Sunnylea, and the Humber runs along the east side. Lots close to either may be inside a Toronto and Region Conservation Authority regulated area, where additions, garages and decks need that authority’s permit before the City building permit. We check the regulation map for your address before design.
Hear From West Toronto Homeowners
EXCELLENT Based on 6 reviews
 Posted on Google
 Fiona DunbarEmmett was wonderful to work and I knew I could trust him with my project from our very first conversation. He managed our home renovation that included a custom kitchen where we had to take out a chimney and put in a structural beam. We added heated floors to our entryway and mudroom, installed new hardwood floors throughout, renovated two bathrooms and lowered the basement bathroom floor. The results were beyond my expectations and I would work with Emmett again in a heartbeat.Posted on Google
 Mike StrizicEmmett and his team helped my wife and I with the timely renovation of our third bedroom in time for the arrival of our first child. They also replaced three bedroom doors, installed a new bannister in our main stairwell, and painted. Throughout the project, I found Emmett and his team to be highly responsive and attuned to our needs, always going the extra mile to ensure that we were happy. We were able to move quickly and trust them to make decisions when we wished to step back, but were also encouraged to provide input and guidance every step of the way. This project was particularly challenging because we were living onsite during the renovation, and I felt that they made every effort to keep the space as tidy as possible for us. Ashford Homes uses a project management software called CoConstruct that makes communicating with their team easy and efficient. We always felt like we were a priority when communicating with Paul, our project manager, and were able to advise and provide input at various crucial stages of the project. The team was particularly receptive to the various minor tweaks that came up as we neared completion of the project, which is a big plus. My wife and I are very pleased with the result of our renovation. I highly recommend Emmett and his team to anyone.Posted on Google
 Karen GilchristEmmett is fantastic. Professional and attentive. My home turned out beautifully.Posted on Google
 Brad MilburnEmmett worked with us on a 3 floor renovation of our older High Park home and we couldn't be happier. We had 2 structural walls removed, main floor kitchen completely demo'd and rebuilt, bedrooms modified on the 2nd floor and the entire 3rd floor gutted and rebuilt, including adding a 3 piece bathroom. His workflow made tracking progress easy, and he followed through with us whenever there was an issue that required a change in plans. His trades were reliable and professional, and the finishing touches have withstood years of abuse with no issues! I have a porch reno planned for this spring and will be meeting Emmett on Sunday to plan how we are going to get it done. Never considered calling anyone else.Posted on Google
 Tracie BickWe worked with Ashford homes to renovate a large three unit rental property. It was a century home, and they helped us bring it into the modern era while still keeping some of the beautiful features. They added 3 insuite laundries, 3 kitchen overhauls, 3 bathroom renovations. Additionally they did flooring, painting, new HVAC, asbestos abatement, in-ground plumbing and some electrical. The place looks great, and the tenants love it! Emmett and his crew were easy to work with; they always communicated issues pro-actively and gave options, and also use a software to track the schedule and the communications. Emmett has a solid sense of fairness and accountability, we appreciated his honest and transparent style. We will definitely work with them again in the future!Posted on Google
 Alexandra GillespieI've worked with Ashford Homes for over 13 years for several large and small renovations. They have always completed their work for me on time and on budget. Emmett and his crew are very responsive and a pleasurer to work with. They turned a house with offices and an awkward layout into a lovely single family home.