
Home Renovation in Lambton Baby Point






Home Renovation in Lambton Baby Point Under the Heritage Plan
Renovating in Lambton Baby Point often means working under a heritage plan. Since December 2024, By-law 1367-2024 has made Baby Point the Teiaiagon-Baby Point Heritage Conservation District, covering about 220 properties between Jane Street and the Humber River. If your house is one of them, most exterior changes need a heritage permit, and new space usually has to go at the back.
We plan for that from the first sketch. A rear extension that leaves the roofline and porch intact is often the cleanest path to approval, and the interior stays yours to rework. Lambton’s 1950s and 1960s brick semis around Warren Park are a different job, closer to an interior redesign or a new basement apartment.
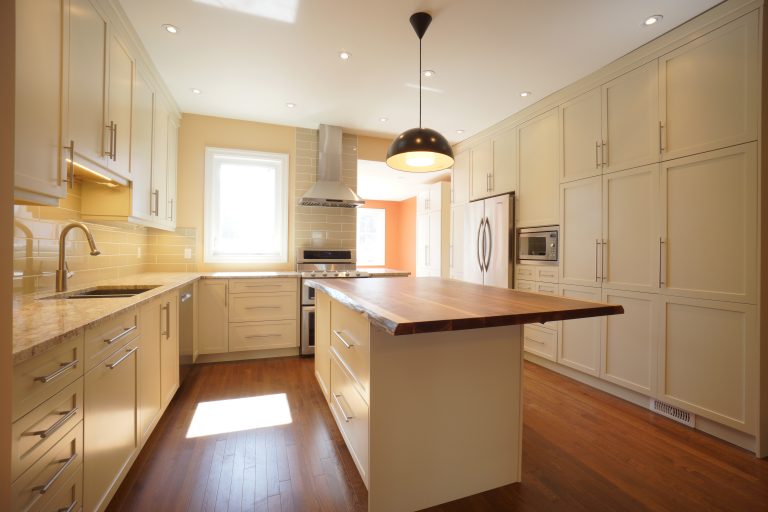
Neighbourhood file
Lambton Baby Point, Briefly
James Baby settled the point in 1816, and Robert Home Smith turned it into a garden suburb from 1912, fixing the footprint of every house under 30-year covenants. Lambton, to the north, grew from the Lambton Mills village on the Humber. Both belonged to the City of York until 1998.
Nearby neighbourhoods we renovate
- Main building era
- 1920s and 1930s in Baby Point; 1950s-60s in the Valley
- Typical house
- English Cottage or Colonial Revival, 2 to 2.5 storeys
- Heritage status
- Teiaiagon-Baby Point Heritage Conservation District, By-law 1367-2024
- Archaeology
- Assessment needed for digging in the sensitive area
- City ward and panel
- Ward 4; Toronto and East York panel
- Our work nearby
- Brookside project, Bloor West Village
Rules and Ground That Shape Lambton Baby Point Projects
Robert Home Smith laid out Baby Point from 1912 on a promontory with steep forested slopes into the Humber valley. Long before that it was the site of Teiaiagon, a Seneca village from about 1670 to 1688. Both facts still affect what you can build.
What Complicates Work Here
- Front additions and roofline changes on contributing houses
- Archaeological assessment for foundations, decks, pools and fences
- Original windows, porches and stone front walls to conserve
- Steep ravine edges behind the largest houses
- Strict limits on front-yard parking and regrading
How We Work Within Them
- Rear additions that keep the massing seen from the street
- Archaeology scoped with Heritage Planning before the permit application
- In-kind repair of windows, doors, porches and masonry
- Conservation authority and ravine permits sequenced before the building permit
- Landscape plans that keep grades, soft yards and tree canopy
Services for Heritage Homes
Lambton Baby Point Services, Ranked for Heritage Lots
Design and permits come first here, because the heritage permit decides what can be built. Rear extensions and careful interior work follow, with underpinning scheduled once any archaeology is cleared.
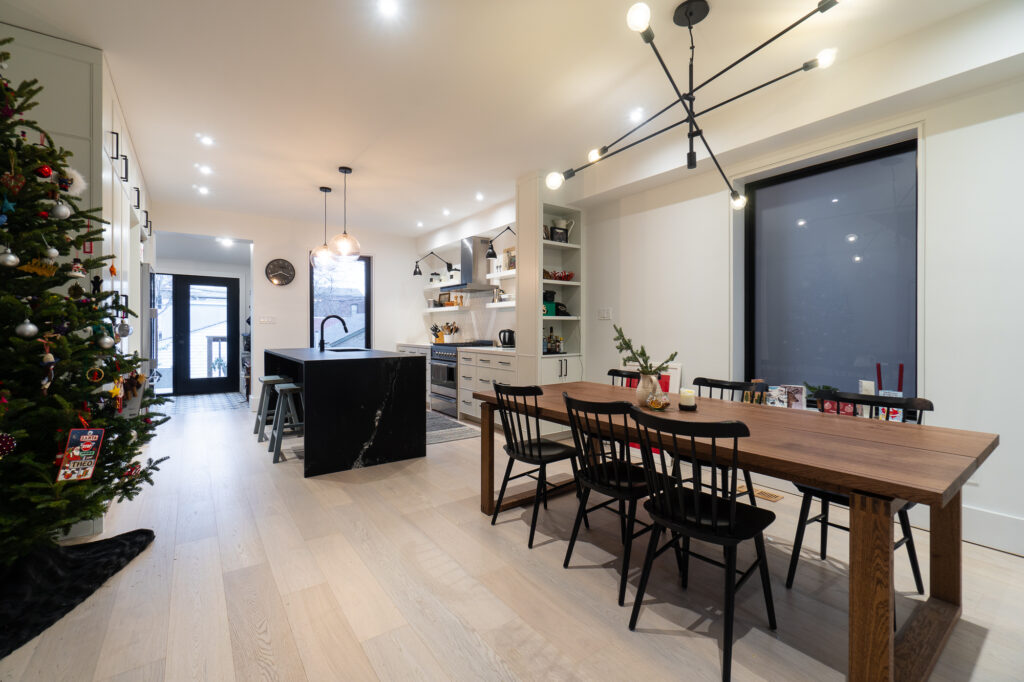
01
Whole-Home Renovation
Whole-home renovations for Lambton's 1950s and 1960s semis and for Baby Point's larger interwar houses, each planned around its own set of rules.
Explore home renovation →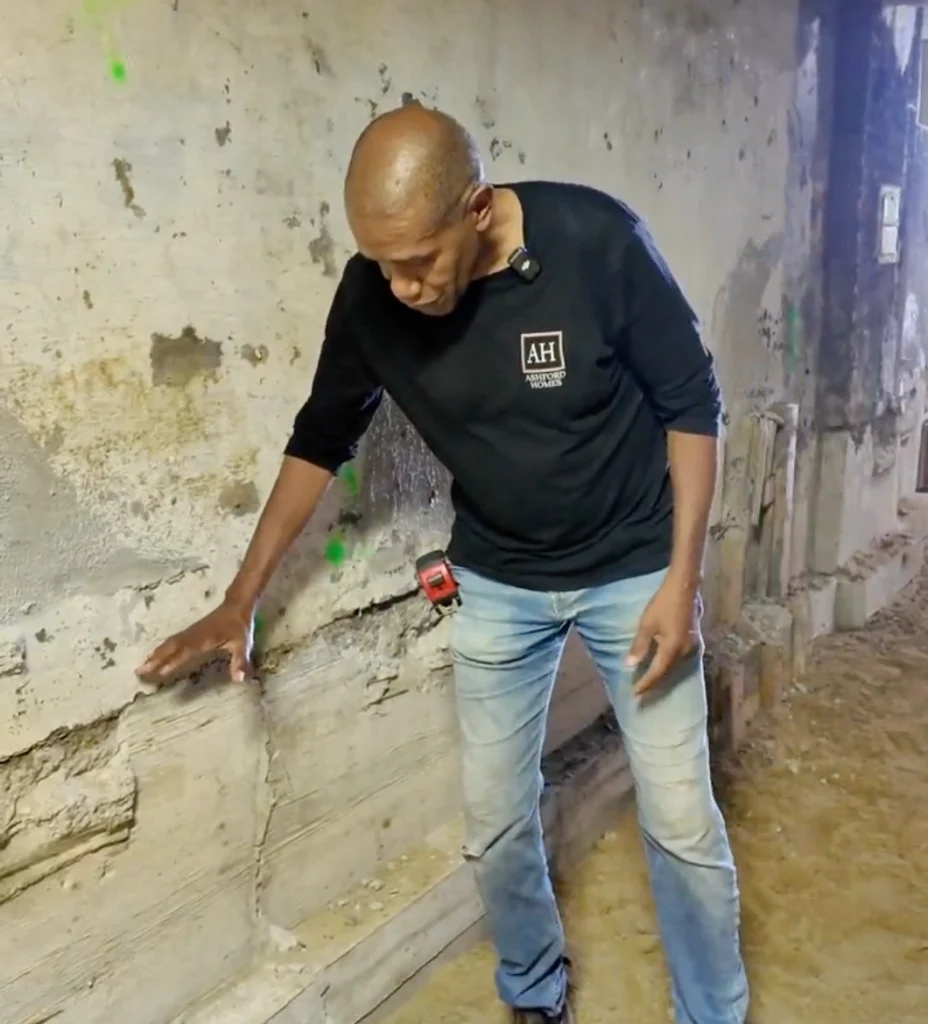
02
Basement Underpinning
Basement lowering and foundation repair, scheduled after any required archaeological assessment so the dig does not stop halfway through.
Explore basement underpinning →
03
Home Additions
Second-storey or rear additions on non-contributing houses, designed with the district plan's height and massing rules in mind from the start.
Explore home additions →
04
Home Extensions
Rear extensions on English Cottage and Colonial Revival houses that keep the original massing and roofline as seen from the street.
Explore home extensions →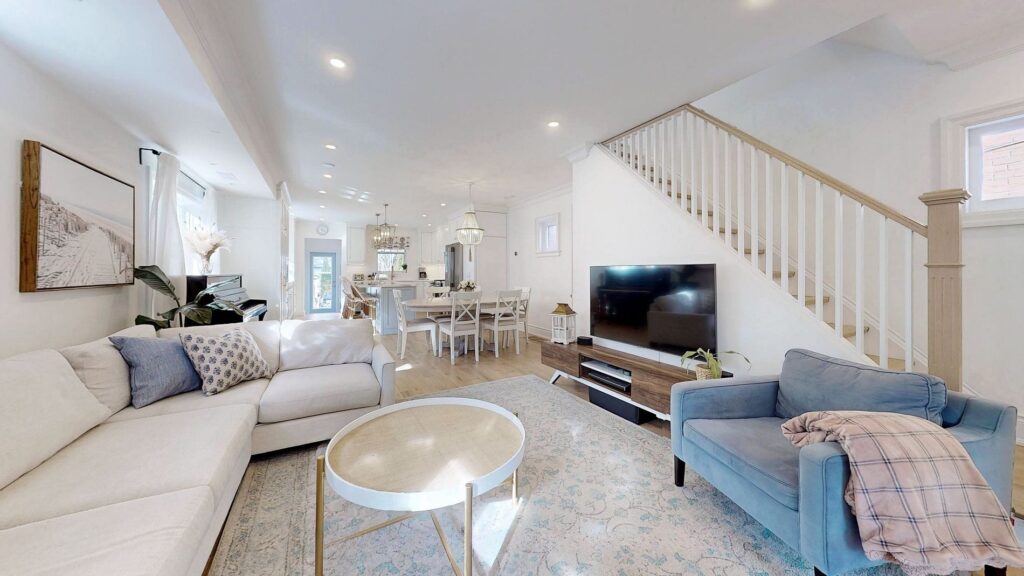
05
Interior Redesign
New layouts inside 1920s and 1930s houses, with the original staircases and trim kept wherever they still work for you.
Explore interior redesign →
06
Architectural Design & Permits
Heritage permit drawings, archaeology coordination and building permit sets for Baby Point houses, prepared in-house by our BCIN-qualified designers.
Explore architectural design →
The Heritage District and Permits in Lambton Baby Point
Inside the district, houses are either contributing (built 1911 to 1941 and not much altered as seen from the street) or non-contributing. On contributing houses the plan asks you to keep and repair historic roofs, walls, porches, windows and doors, and to avoid front additions. Where the district overlaps the Teiaiagon archaeologically sensitive area, an archaeological assessment is needed before additions with any digging, foundation repair, decks, fences, pools, sheds or new service trenches. Painting wood, in-kind repairs, eavestroughs and storm windows need no heritage permit. Baby Point is in Ward 4, so variances are decided by the Toronto and East York panel. Our heritage and permit drawings are prepared in-house.
What Shapes a Lambton Baby Point Budget
Heritage permit drawings, any archaeological assessment and in-kind materials such as wood windows or stone add steps here. We map them out before we price your house.
Why Choose Us
Why Lambton Baby Point Owners Work With Ashford
We Read the Heritage Plan First
Before design, we confirm whether your house is contributing or non-contributing and what the plan allows, so the drawings start from the rules instead of a refusal.
Archaeology on the Schedule
If your lot is in the sensitive area, we build the assessment and the required First Nations engagement into the timeline instead of discovering it mid-dig.
Design and Permits by One Team
Our BCIN-qualified designers draw the plans and file the applications, and the same company builds what was approved.
Five-Year Warranty, Clear Tracking
Labour and materials carry a 5-year warranty, and JobTread gives you the schedule, costs and site photos throughout the job.






How a Baby Point Project Moves
Beyond Baby Point: Nearby Pages and Proof
Our portfolio does not yet include a Baby Point house. The nearest completed example is in Bloor West Village: the Brookside renovation in Bloor West Village, where a rear addition went ahead after Committee of Adjustment approval. Across the Humber, The Kingsway page covers another Home Smith suburb without district rules, and Runnymede covers the 1910s brick houses east of Jane.

Lambton Baby Point Questions, Answered
Is my Lambton Baby Point house in the heritage district?
Only if it is inside the district boundary: Warren Park to the north, Jane Street to the east, Old Millside to the south and the Humber River to the west, about 220 properties in all. Houses in Lambton north of that line are outside it. If you are inside, the next question is whether your house is contributing or non-contributing, and we confirm that before design.
Can I build an addition on a contributing house in Lambton Baby Point?
Yes, in most cases at the rear. The district plan asks owners of contributing houses to avoid front additions and keep the massing and roofline seen from the street, and its own diagrams show compatible rear additions. You need a heritage permit as well as a building permit. Our home additions page explains how we plan the structure.
Why would a deck need an archaeological assessment in Lambton Baby Point?
Because part of the district overlaps the Teiaiagon archaeologically sensitive area, the site of a Seneca village from about 1670 to 1688. There, any digging, including deck and patio footings, fences, pools, sheds and foundation repair, triggers an assessment. The scope is confirmed with Heritage Planning before the heritage permit application, and First Nations engagement is required.
What work needs no heritage permit?
In the Teiaiagon-Baby Point district, painting wood, stucco or metal (but not masonry), repairs in the same materials, eavestroughs, storm windows, weatherstripping and routine maintenance can go ahead without one. Landscaping is also exempt as long as there is no excavation. Interior work is not covered by the heritage policies, though it still needs a building permit when it is structural.
Can I replace a non-contributing house in Lambton Baby Point?
Only once a replacement design is approved with a heritage permit. The new house has to keep the ridge height of the contributing houses next to it, and it cannot have a garage or blank wall facing the street. In practice, many owners find a well-planned renovation and rear addition gets them most of the space with fewer approvals.
Does a ravine lot add more permits?
It can. Lots backing onto a valley may be inside the Toronto and Region Conservation Authority’s regulated area, and the City will not issue a building permit until that authority has issued its own. The authority can ask for a survey and a slope stability study. Inside the City’s ravine protection area, every tree is protected regardless of size.
Is my Lambton Baby Point house in the heritage district?
Only if it is inside the district boundary: Warren Park to the north, Jane Street to the east, Old Millside to the south and the Humber River to the west, about 220 properties in all. Houses in Lambton north of that line are outside it. If you are inside, the next question is whether your house is contributing or non-contributing, and we confirm that before design.
Can I build an addition on a contributing house in Lambton Baby Point?
Yes, in most cases at the rear. The district plan asks owners of contributing houses to avoid front additions and keep the massing and roofline seen from the street, and its own diagrams show compatible rear additions. You need a heritage permit as well as a building permit. Our home additions page explains how we plan the structure.
Why would a deck need an archaeological assessment in Lambton Baby Point?
Because part of the district overlaps the Teiaiagon archaeologically sensitive area, the site of a Seneca village from about 1670 to 1688. There, any digging, including deck and patio footings, fences, pools, sheds and foundation repair, triggers an assessment. The scope is confirmed with Heritage Planning before the heritage permit application, and First Nations engagement is required.
What work needs no heritage permit?
In the Teiaiagon-Baby Point district, painting wood, stucco or metal (but not masonry), repairs in the same materials, eavestroughs, storm windows, weatherstripping and routine maintenance can go ahead without one. Landscaping is also exempt as long as there is no excavation. Interior work is not covered by the heritage policies, though it still needs a building permit when it is structural.
Can I replace a non-contributing house in Lambton Baby Point?
Only once a replacement design is approved with a heritage permit. The new house has to keep the ridge height of the contributing houses next to it, and it cannot have a garage or blank wall facing the street. In practice, many owners find a well-planned renovation and rear addition gets them most of the space with fewer approvals.
Does a ravine lot add more permits?
It can. Lots backing onto a valley may be inside the Toronto and Region Conservation Authority’s regulated area, and the City will not issue a building permit until that authority has issued its own. The authority can ask for a survey and a slope stability study. Inside the City’s ravine protection area, every tree is protected regardless of size.
Do you renovate the 1950s and 1960s semis in Lambton?
Yes. The brick semis in the Valley, around Warren Park, were built after the Second World War and many back onto views of the Humber. They suit open-plan updates, new kitchens as part of a larger renovation, and legal basement apartments with a ceiling of at least 1.95 m, or 1.85 m under beams and ducts.
Words From Past Clients
EXCELLENT Based on 6 reviews
 Posted on Google
 Fiona DunbarEmmett was wonderful to work and I knew I could trust him with my project from our very first conversation. He managed our home renovation that included a custom kitchen where we had to take out a chimney and put in a structural beam. We added heated floors to our entryway and mudroom, installed new hardwood floors throughout, renovated two bathrooms and lowered the basement bathroom floor. The results were beyond my expectations and I would work with Emmett again in a heartbeat.Posted on Google
 Mike StrizicEmmett and his team helped my wife and I with the timely renovation of our third bedroom in time for the arrival of our first child. They also replaced three bedroom doors, installed a new bannister in our main stairwell, and painted. Throughout the project, I found Emmett and his team to be highly responsive and attuned to our needs, always going the extra mile to ensure that we were happy. We were able to move quickly and trust them to make decisions when we wished to step back, but were also encouraged to provide input and guidance every step of the way. This project was particularly challenging because we were living onsite during the renovation, and I felt that they made every effort to keep the space as tidy as possible for us. Ashford Homes uses a project management software called CoConstruct that makes communicating with their team easy and efficient. We always felt like we were a priority when communicating with Paul, our project manager, and were able to advise and provide input at various crucial stages of the project. The team was particularly receptive to the various minor tweaks that came up as we neared completion of the project, which is a big plus. My wife and I are very pleased with the result of our renovation. I highly recommend Emmett and his team to anyone.Posted on Google
 Karen GilchristEmmett is fantastic. Professional and attentive. My home turned out beautifully.Posted on Google
 Brad MilburnEmmett worked with us on a 3 floor renovation of our older High Park home and we couldn't be happier. We had 2 structural walls removed, main floor kitchen completely demo'd and rebuilt, bedrooms modified on the 2nd floor and the entire 3rd floor gutted and rebuilt, including adding a 3 piece bathroom. His workflow made tracking progress easy, and he followed through with us whenever there was an issue that required a change in plans. His trades were reliable and professional, and the finishing touches have withstood years of abuse with no issues! I have a porch reno planned for this spring and will be meeting Emmett on Sunday to plan how we are going to get it done. Never considered calling anyone else.Posted on Google
 Tracie BickWe worked with Ashford homes to renovate a large three unit rental property. It was a century home, and they helped us bring it into the modern era while still keeping some of the beautiful features. They added 3 insuite laundries, 3 kitchen overhauls, 3 bathroom renovations. Additionally they did flooring, painting, new HVAC, asbestos abatement, in-ground plumbing and some electrical. The place looks great, and the tenants love it! Emmett and his crew were easy to work with; they always communicated issues pro-actively and gave options, and also use a software to track the schedule and the communications. Emmett has a solid sense of fairness and accountability, we appreciated his honest and transparent style. We will definitely work with them again in the future!Posted on Google
 Alexandra GillespieI've worked with Ashford Homes for over 13 years for several large and small renovations. They have always completed their work for me on time and on budget. Emmett and his crew are very responsive and a pleasurer to work with. They turned a house with offices and an awkward layout into a lovely single family home.