
Home Renovation in Parkdale






Home Renovation in Parkdale, From Rooming House to Family Home
A Parkdale renovation often begins with a house that was split up long ago. Around 1900 this was a well-to-do suburb, and many of its big Victorian houses were later carved into rooming houses and flats, many of them illegally. So the first decision is what the house should become: one family home again, or a set of legal units built to code.
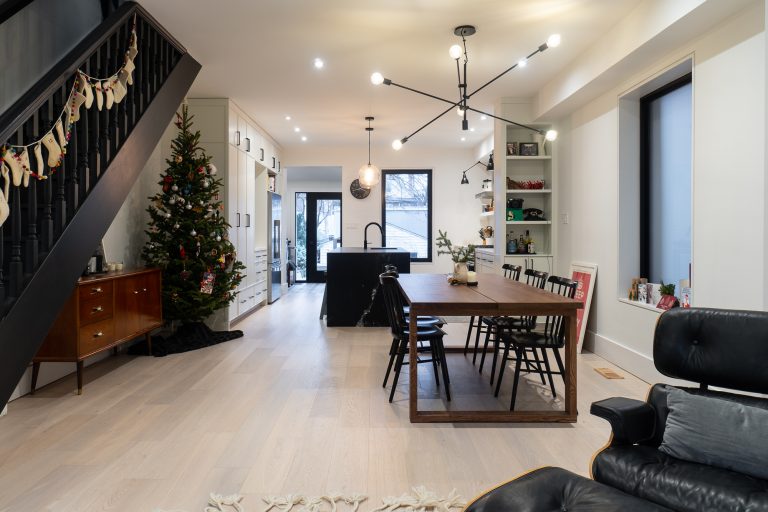
Ashford Homes handles both routes with one team. We measure what is there, draw the new layout in-house, file the permits and build it. Reconversion means pulling out added kitchens, reopening the original rooms and running new wiring and plumbing through the whole house, which makes it a full home renovation in all but name. Going the other way, lowering the floor with basement underpinning is often what makes a legal lower unit possible.
Neighbourhood file
Parkdale in Brief
Parkdale was its own village until Toronto annexed it in 1889. The south end kept grand Victorian houses, many later split into flats or rooming houses, while the north end has more modest semis and row houses. Building the Gardiner in the 1950s and 60s took out about 170 houses.
Nearby neighbourhoods we renovate
- Main building era
- 1880s to 1920s; annexed by Toronto in 1889
- Typical houses
- Victorian detached and semis; row houses in the north
- Common history
- Big houses split into rooming houses and flats
- City ward
- Ward 4, Parkdale-High Park
- Heritage district
- Queen St W main street only, in force 2024
- Our work nearby
- Fern Ave and Grenadier Rd in Roncesvalles
Why Parkdale's Old Houses Take Extra Planning
A house that has been a single home, then a rooming house, then a set of flats carries every layer of that history in its walls and ceilings. These are the issues we expect before demolition, and the answer we bring to each.
What Parkdale Houses Hide
- Rooming-house partitions, extra kitchens and patched-in bathrooms
- Units added without permits that fall short of fire code
- Wiring and plumbing stretched to serve several separate units
- Victorian plaster, deep baseboards and pocket doors worth saving
- No driveway and tight street parking for trades
Our Approach in Parkdale
- Strip the partitions and restore the original room plan
- Fire separations, exits and drawings that meet today's code
- New electrical and plumbing sized for the final unit count
- Protect and reuse original trim wherever it can stay
- Staged deliveries and a tidy site on a narrow street
What We Build in Parkdale
Parkdale Renovation Services, Ranked by Fit
In Parkdale the big jobs are whole-house: reconverting a split-up Victorian or making its units legal. Underpinning and permit drawings usually come along, and rear extensions follow where the lot allows.
01
Whole-Home Renovation
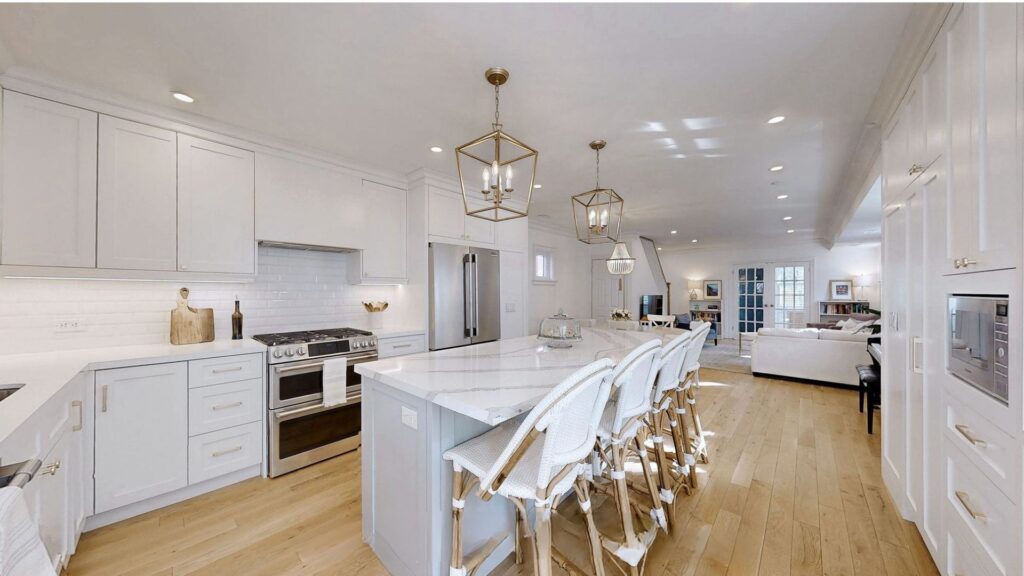
Whole-house work on Parkdale Victorians: removing rooming-house partitions, rebuilding services, and restoring one family layout or a clean set of legal units.
Explore home renovation →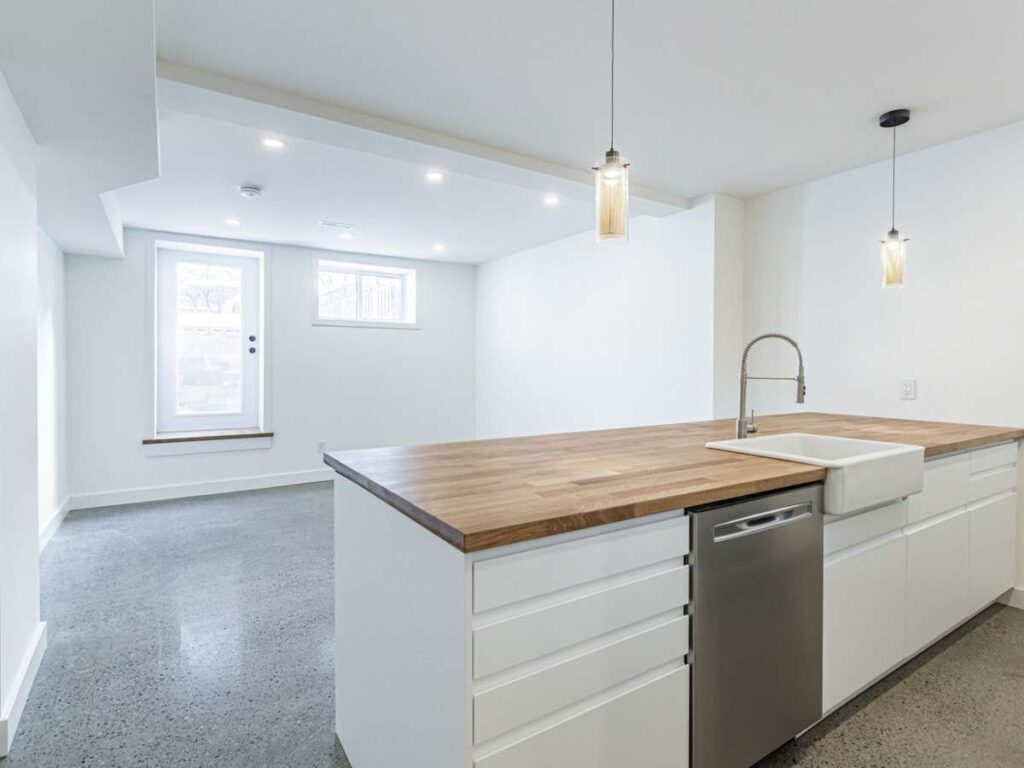
02
Basement Underpinning
Lowering the basement to the height a legal secondary suite needs, a common step when a Parkdale house is being set up as two or more units.
Explore basement underpinning →
03
Home Additions
Added storeys where zoning allows, often to fit another unit upstairs while the owners keep the main floors.
Explore home additions →
04
Home Extensions
Rear extensions on Parkdale semis and detached lots for a family kitchen, or to give a lower unit its own entrance and daylight.
Explore home extensions →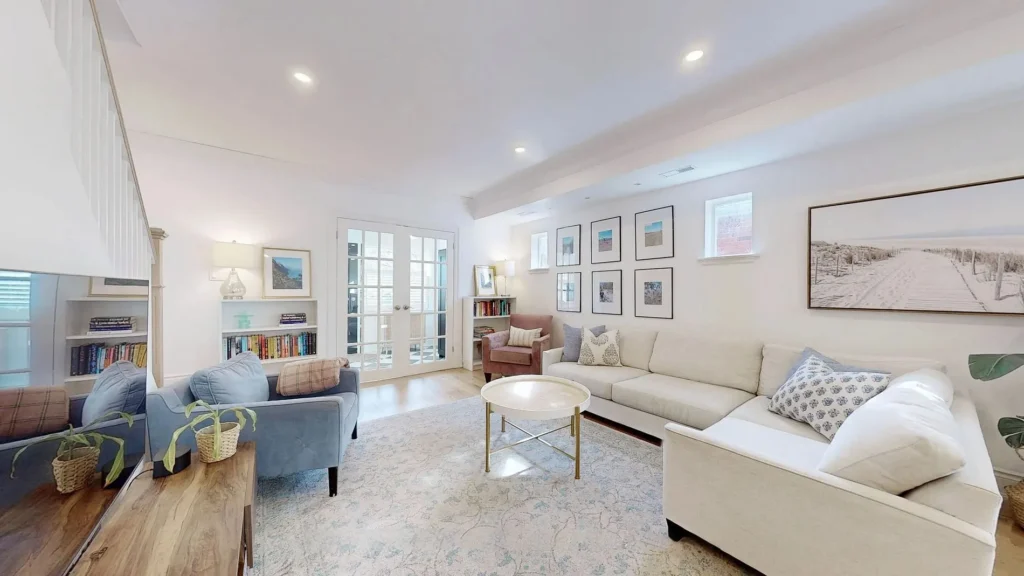
05
Interior Redesign
Reopening front and back parlours, reworking stairs and halls that were closed off for separate units, and keeping original trim where we can.
Explore interior redesign →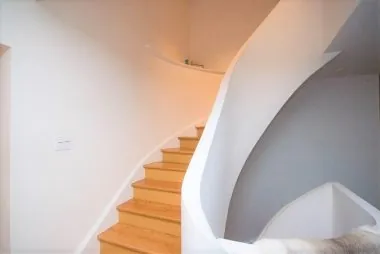
06
Architectural Design & Permits
Measured drawings of the house as it stands, a plan for what it becomes, and permit sets for unit conversions, prepared by our BCIN-qualified designers.
Explore architectural design →
Permits, Heritage and Unit Rules for Parkdale Houses
Parkdale is in Ward 4, Parkdale-High Park, so variance requests are heard by the Committee of Adjustment’s Toronto and East York panel. The Parkdale Main Street Heritage Conservation District came into force in 2024, but it covers Queen Street West between Dufferin Street and Macdonell and Jameson avenues, not the residential side streets. Ward 4 is one of the wards where the City allows up to six units in a detached house, and four-unit multiplexes are allowed across Toronto. If your house is a rooming house, the City’s 2024 multi-tenant licensing rules apply, and a City repair program offers grants or permit-fee waivers to bring such houses up to code. Private trees 30 cm or wider need a City permit before we work near them.
Pricing a Parkdale Reconversion or Unit Project
The price depends on the layout you start with, the number of units you finish with, and how much Victorian detail you want kept. We quote after walking every floor.
Why Choose Us
Why Parkdale Owners Call Ashford
Conversions Are Core Work
Turning one house into several legal units, or several units back into one house, is a regular part of our business, not a side job.
We Read Old Houses Well
About 25 years and more than 100 West Toronto homes have taught us what tends to sit behind Victorian plaster before we open it.
Permit Drawings Done In-House
Our BCIN-qualified team prepares the drawings and files the applications, including the unit and fire separation details a conversion needs.
Five Years of Cover
Labour and materials carry a 5-year warranty, and JobTread shows you the schedule, budget and site photos as the work moves along.





From First Visit to Keys in Parkdale
Our Closest Work to Parkdale
We have not finished a project inside Parkdale yet. Our closest work is just west in Roncesvalles: on Fern Avenue in Roncesvalles we rebuilt a rear addition on a new foundation, and on Grenadier Road in Roncesvalles we planned a full gut around a legal basement apartment so it kept its status. For the Edwardian semis west of Parkdale, see our Roncesvalles page; for the narrow bay-and-gable rows to the east, see Trinity-Bellwoods.
Questions From Parkdale Homeowners
Can you turn a Parkdale rooming house back into a single-family home?
Yes. We remove the added kitchens and partitions, bring the plumbing and wiring back to one system, and restore a family layout, often reopening rooms that were closed off decades ago. If the house still has tenants, sort out the tenancy side with a lawyer or paralegal before construction is booked. The building side, from drawings to final inspection, we handle ourselves.
How many units can I legally have in a Parkdale house?
It depends on the house type and the lot. Toronto allows multiplexes of up to four units citywide, and in Toronto and East York wards, including Ward 4 where Parkdale sits, a detached house can go up to six. Each unit needs proper exits, fire separation and ceiling height, so our design and permit team checks your lot and layout against the zoning first.
Is my Parkdale house inside the heritage district?
Probably not, if it is on a side street. The Parkdale Main Street Heritage Conservation District, in force since 2024, covers the Queen Street West main street between Dufferin Street and Macdonell and Jameson avenues. Exterior changes to properties inside it need heritage permission. For a house elsewhere in Parkdale, we still check the City’s Heritage Register for your address.
What do Toronto's multi-tenant house rules mean for my renovation?
Since March 31, 2024, Toronto licenses multi-tenant houses, also called rooming houses, and permits them across the city. If you plan to keep renting rooms, the house has to meet zoning, building and fire code standards. The City also runs a repair program with grants or permit-fee waivers for that work. We scope the code upgrades and fold them into the wider renovation.
Can you keep the original Victorian details in my Parkdale home?
Usually, at least in the main rooms. Parkdale houses from the late 1800s can still have deep baseboards, plaster ceiling medallions and pocket doors. We list what survives at the first visit, protect it during demolition, and route new wiring and ductwork around it. Where a piece is too damaged to keep, we talk through matching it or replacing it.
How tall does a basement apartment ceiling need to be?
Under the 2024 Ontario Building Code, a secondary suite needs a ceiling of at least 1.95 m, or 1.85 m under beams and ducts. If your basement is lower than that, the usual fix is lowering the floor with underpinning. We confirm the numbers with a structural engineer before we price the work, so there are no surprises once digging starts.
Can you turn a Parkdale rooming house back into a single-family home?
Yes. We remove the added kitchens and partitions, bring the plumbing and wiring back to one system, and restore a family layout, often reopening rooms that were closed off decades ago. If the house still has tenants, sort out the tenancy side with a lawyer or paralegal before construction is booked. The building side, from drawings to final inspection, we handle ourselves.
How many units can I legally have in a Parkdale house?
It depends on the house type and the lot. Toronto allows multiplexes of up to four units citywide, and in Toronto and East York wards, including Ward 4 where Parkdale sits, a detached house can go up to six. Each unit needs proper exits, fire separation and ceiling height, so our design and permit team checks your lot and layout against the zoning first.
Is my Parkdale house inside the heritage district?
Probably not, if it is on a side street. The Parkdale Main Street Heritage Conservation District, in force since 2024, covers the Queen Street West main street between Dufferin Street and Macdonell and Jameson avenues. Exterior changes to properties inside it need heritage permission. For a house elsewhere in Parkdale, we still check the City’s Heritage Register for your address.
What do Toronto's multi-tenant house rules mean for my renovation?
Since March 31, 2024, Toronto licenses multi-tenant houses, also called rooming houses, and permits them across the city. If you plan to keep renting rooms, the house has to meet zoning, building and fire code standards. The City also runs a repair program with grants or permit-fee waivers for that work. We scope the code upgrades and fold them into the wider renovation.
Can you keep the original Victorian details in my Parkdale home?
Usually, at least in the main rooms. Parkdale houses from the late 1800s can still have deep baseboards, plaster ceiling medallions and pocket doors. We list what survives at the first visit, protect it during demolition, and route new wiring and ductwork around it. Where a piece is too damaged to keep, we talk through matching it or replacing it.
How tall does a basement apartment ceiling need to be?
Under the 2024 Ontario Building Code, a secondary suite needs a ceiling of at least 1.95 m, or 1.85 m under beams and ducts. If your basement is lower than that, the usual fix is lowering the floor with underpinning. We confirm the numbers with a structural engineer before we price the work, so there are no surprises once digging starts.
Will you renovate just my kitchen?
Not as a standalone job. We build kitchens and bathrooms as part of a wider renovation, such as a reconversion or a new suite, so the plumbing, structure and layout are planned once. If a new kitchen is where a bigger plan for your house begins, we would be glad to talk it through with you.
Homeowners on Working With Ashford
EXCELLENT Based on 6 reviews
 Posted on Google
 Fiona DunbarEmmett was wonderful to work and I knew I could trust him with my project from our very first conversation. He managed our home renovation that included a custom kitchen where we had to take out a chimney and put in a structural beam. We added heated floors to our entryway and mudroom, installed new hardwood floors throughout, renovated two bathrooms and lowered the basement bathroom floor. The results were beyond my expectations and I would work with Emmett again in a heartbeat.Posted on Google
 Mike StrizicEmmett and his team helped my wife and I with the timely renovation of our third bedroom in time for the arrival of our first child. They also replaced three bedroom doors, installed a new bannister in our main stairwell, and painted. Throughout the project, I found Emmett and his team to be highly responsive and attuned to our needs, always going the extra mile to ensure that we were happy. We were able to move quickly and trust them to make decisions when we wished to step back, but were also encouraged to provide input and guidance every step of the way. This project was particularly challenging because we were living onsite during the renovation, and I felt that they made every effort to keep the space as tidy as possible for us. Ashford Homes uses a project management software called CoConstruct that makes communicating with their team easy and efficient. We always felt like we were a priority when communicating with Paul, our project manager, and were able to advise and provide input at various crucial stages of the project. The team was particularly receptive to the various minor tweaks that came up as we neared completion of the project, which is a big plus. My wife and I are very pleased with the result of our renovation. I highly recommend Emmett and his team to anyone.Posted on Google
 Karen GilchristEmmett is fantastic. Professional and attentive. My home turned out beautifully.Posted on Google
 Brad MilburnEmmett worked with us on a 3 floor renovation of our older High Park home and we couldn't be happier. We had 2 structural walls removed, main floor kitchen completely demo'd and rebuilt, bedrooms modified on the 2nd floor and the entire 3rd floor gutted and rebuilt, including adding a 3 piece bathroom. His workflow made tracking progress easy, and he followed through with us whenever there was an issue that required a change in plans. His trades were reliable and professional, and the finishing touches have withstood years of abuse with no issues! I have a porch reno planned for this spring and will be meeting Emmett on Sunday to plan how we are going to get it done. Never considered calling anyone else.Posted on Google
 Tracie BickWe worked with Ashford homes to renovate a large three unit rental property. It was a century home, and they helped us bring it into the modern era while still keeping some of the beautiful features. They added 3 insuite laundries, 3 kitchen overhauls, 3 bathroom renovations. Additionally they did flooring, painting, new HVAC, asbestos abatement, in-ground plumbing and some electrical. The place looks great, and the tenants love it! Emmett and his crew were easy to work with; they always communicated issues pro-actively and gave options, and also use a software to track the schedule and the communications. Emmett has a solid sense of fairness and accountability, we appreciated his honest and transparent style. We will definitely work with them again in the future!Posted on Google
 Alexandra GillespieI've worked with Ashford Homes for over 13 years for several large and small renovations. They have always completed their work for me on time and on budget. Emmett and his crew are very responsive and a pleasurer to work with. They turned a house with offices and an awkward layout into a lovely single family home.