
Home Renovation in Rockcliffe-Smythe






Rockcliffe-Smythe Home Renovation Begins With the Flood Map
Renovating in Rockcliffe-Smythe starts with a check that comes before every plan here: is your lot in the Black Creek or Lavender Creek floodplain? City staff have called this area the most flood vulnerable in the Toronto and Region Conservation Authority’s jurisdiction, and 366 properties sit inside the regulatory floodplain. Many properties also see basement flooding when high creek levels stop the storm sewers from draining.
Away from the creeks, most of the work is on detached houses from the 1940s onward, some built by Conn Smythe himself for returning servicemen after his gravel pit ran out. We have no finished project in Rockcliffe-Smythe yet; our nearest is the Wallace Avenue basement suite in Junction Triangle. We plan basement underpinning, second-storey additions and whole-house renovations around your lot’s flood status.

Neighbourhood file
Rockcliffe-Smythe Fact Sheet
Rockcliffe-Smythe was farmland until Conn Smythe opened a gravel pit here in the 1920s; Smythe Park now sits on the old pit. Houses went up mainly during and after the 1940s, as Black Creek was straightened into a channel. The area was part of York Township and the City of York until 1998.
Nearby neighbourhoods we renovate
- Main building era
- 1940s onward; about 83% built before 1981
- Typical house
- Detached houses, about 31% of all dwellings
- Flood status
- 366 properties in the regulatory floodplain
- City ward
- Ward 5, York South-Weston
- Variance panel
- Committee of Adjustment, Etobicoke York
- Our work nearby
- Wallace Ave basement suite in Junction Triangle
Rockcliffe-Smythe Renovation Risks We Plan For
Flooding leads the list, but it is not the only issue. These five come up on most houses in this corner of the old City of York, and each one changes the design before anyone picks up a shovel.
Flood and House Issues
- Lots inside the Black Creek or Lavender Creek regulatory floodplain
- Basement flooding when high creek levels back up storm sewers
- Older basements finished with materials that do not survive water
- Post-war layouts with small, closed-off rooms
- Some lots still partly under former City of York zoning
Our Response
- Toronto and Region Conservation Authority check by address before design
- Backwater valve, sump pump and drain work done under permit
- Water-tolerant finishes and raised mechanicals in lower levels
- Opened layouts and second storeys planned with the structure
- A zoning map review so drawings follow the right by-law
Services Shaped by the Creek
Rockcliffe-Smythe Renovation Services, Ranked
Basement work leads here, built to cope with water rather than hide it. Second-storey additions come next, because a detached post-war house can often grow up instead of out.
01
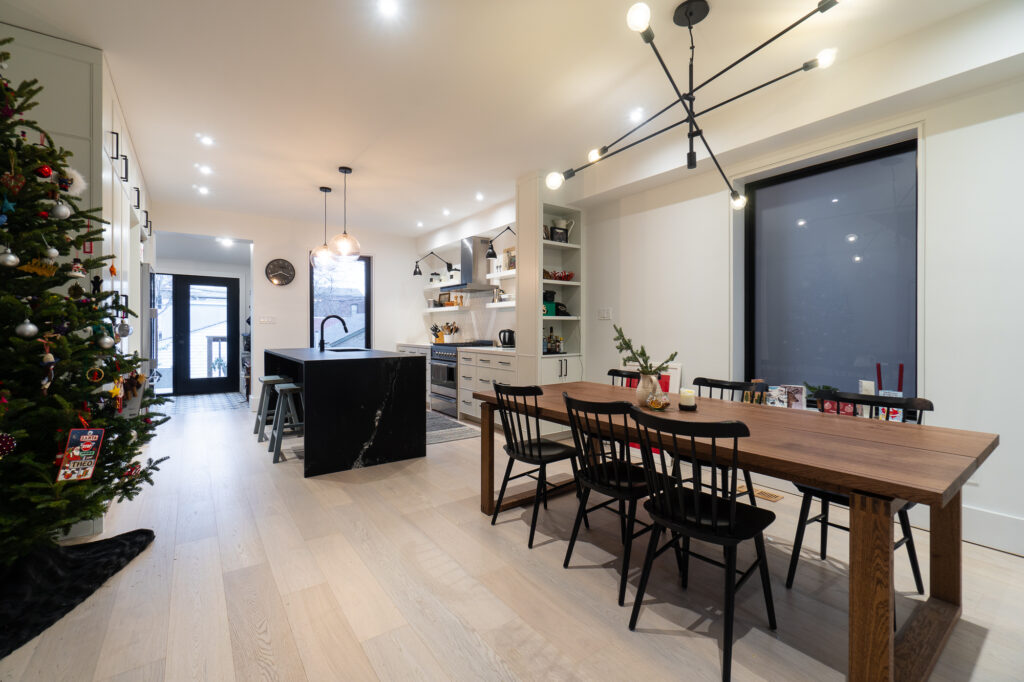
Whole-Home Renovation
Whole-house updates for post-war detached houses: new wiring, plumbing, insulation and layouts, with flood protection planned into the basement from the start.
Explore home renovation →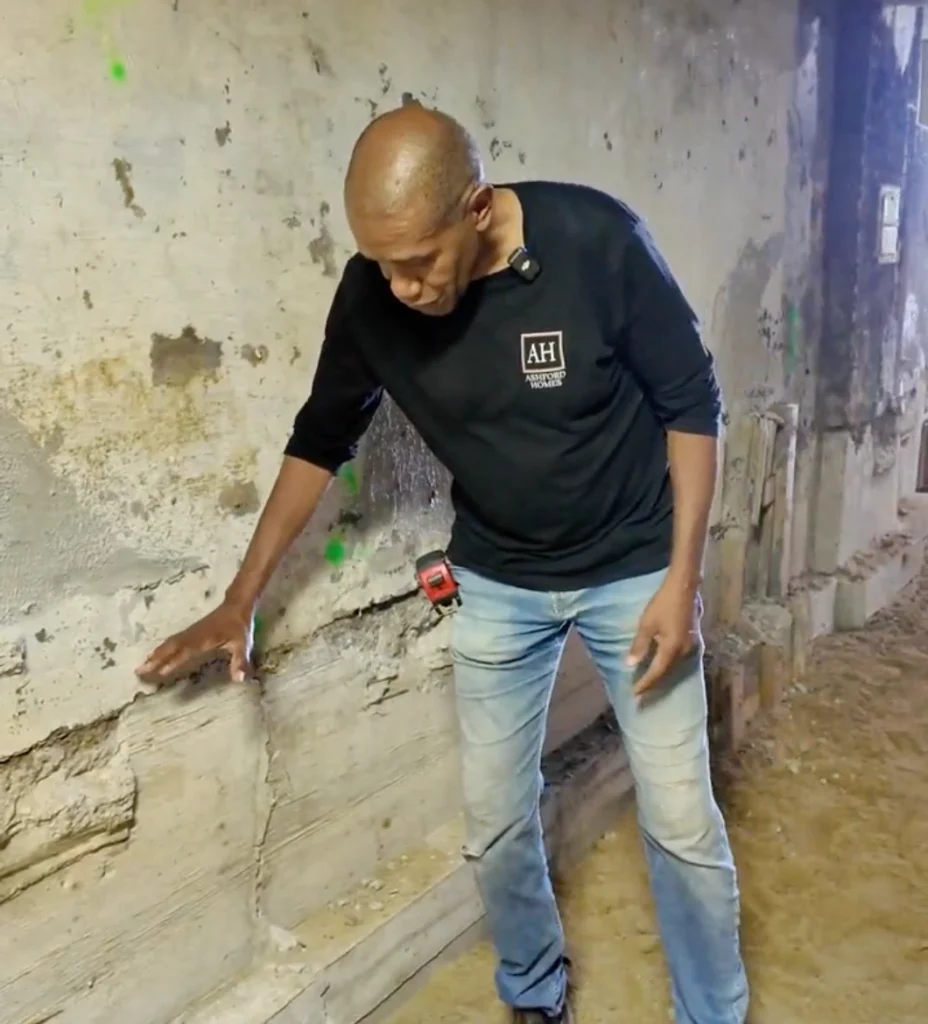
02
Basement Underpinning
Lowering basements for a legal suite or family room, with backwater valves, sump pumps and water-tolerant finishes where the lot needs them.
Explore basement underpinning →
03
Home Additions
Second-storey additions that can double the living space of a detached house, checked against floodplain rules before design begins.
Explore home additions →
04
Home Extensions
Rear extensions on lots with room behind the house, sited after we confirm whether the yard falls inside a regulated area.
Explore home extensions →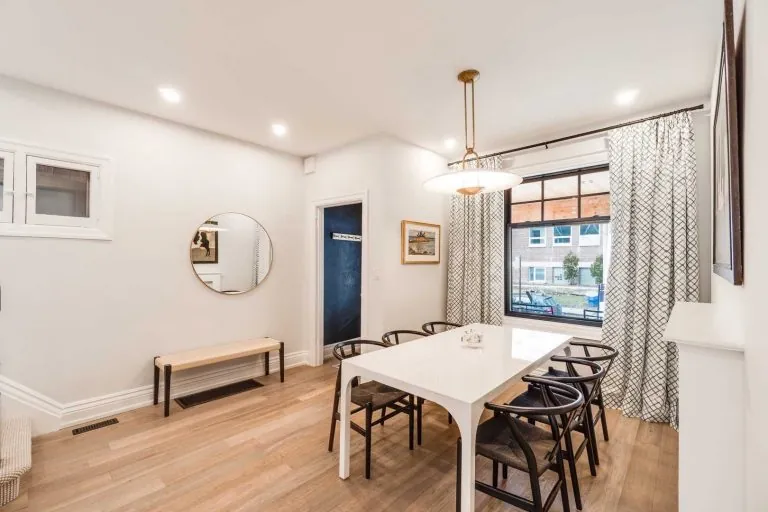
05
Interior Redesign
Opening up closed post-war floor plans, moving walls and reworking kitchens so the main floor suits a modern household.
Explore interior redesign →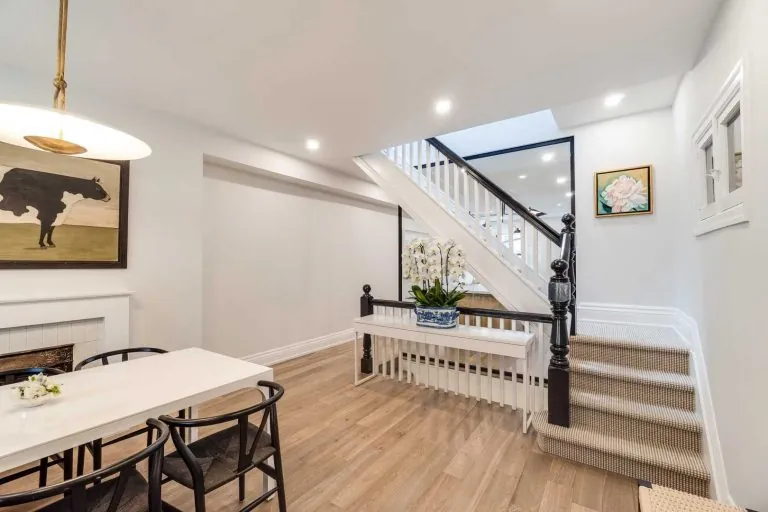
06
Architectural Design & Permits
Drawings and building permits by our BCIN-qualified team, sequenced around any Toronto and Region Conservation Authority review your lot needs.
Explore architectural design →
Floodplain, Ward 5 and Permit Rules in Rockcliffe-Smythe
If your lot is inside a Toronto and Region Conservation Authority regulated area, the City cannot issue a building permit for an addition until that permit or a clearance is in hand. Whether a lot is regulated is checked address by address, not street by street. Rockcliffe-Smythe is in Ward 5, York South-Weston, so variances go to the Etobicoke York panel of the Committee of Adjustment, and the multiplex limit is four units. Some former City of York lots still fall under older zoning by-laws. For basements, the City runs a basement flooding protection subsidy, and backwater valves need a building permit and an inspection.
Budgeting for a Rockcliffe-Smythe Project
Flood status, drainage work and the size of the change drive the budget here. We price your house after a visit and point out where the City flood subsidy may help.
Why Choose Us
Why Rockcliffe-Smythe Owners Choose Ashford
Flood Status Checked First
We look up your lot's regulated-area status before design, so an addition or basement plan never stalls waiting on a conservation authority permit.
Basements Built for Water
Where water is a known risk, we specify backwater valves, sump pumps and finishes that can be dried out, all under permit and inspected.
Permits Under One Roof
BCIN-qualified designers on staff draw your plans and file the applications, so design, permits and building stay with one team.
Warranty and Clear Tracking
Five years of warranty on labour and materials, and a JobTread account where you see the schedule, budget and site photos.


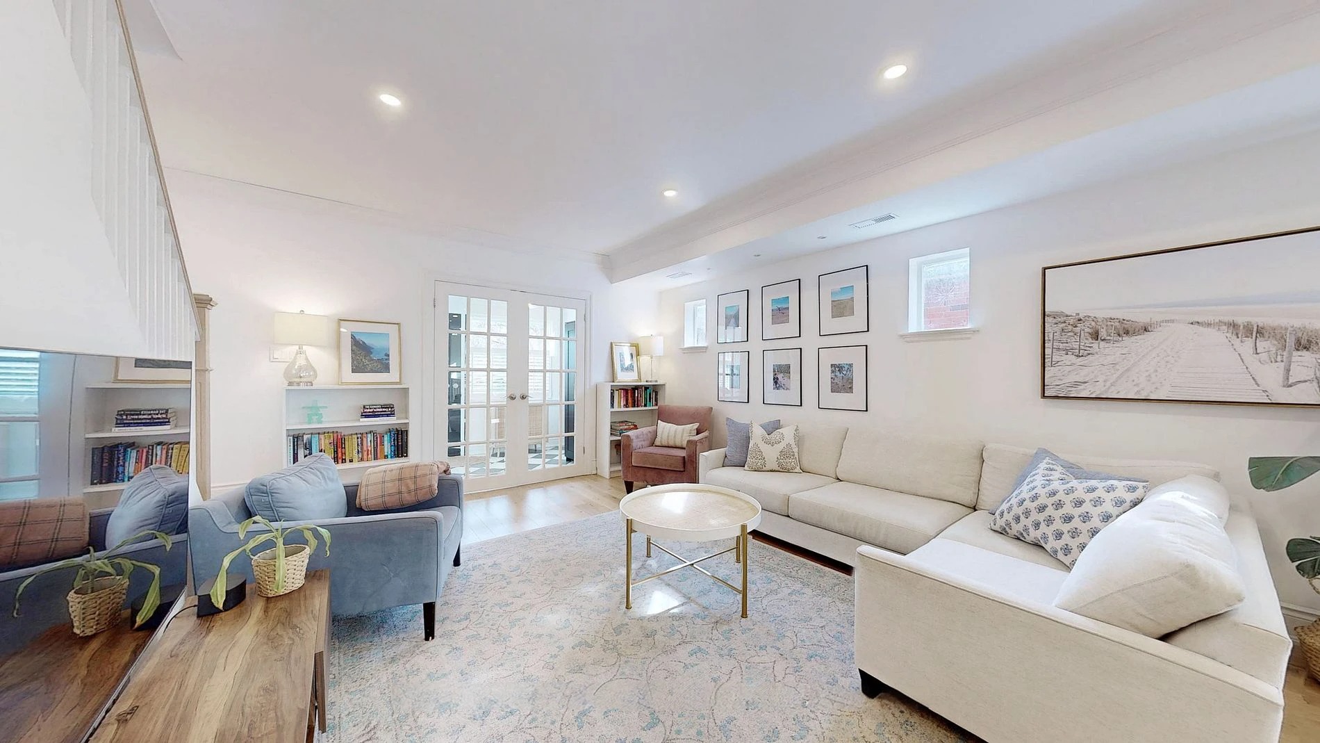
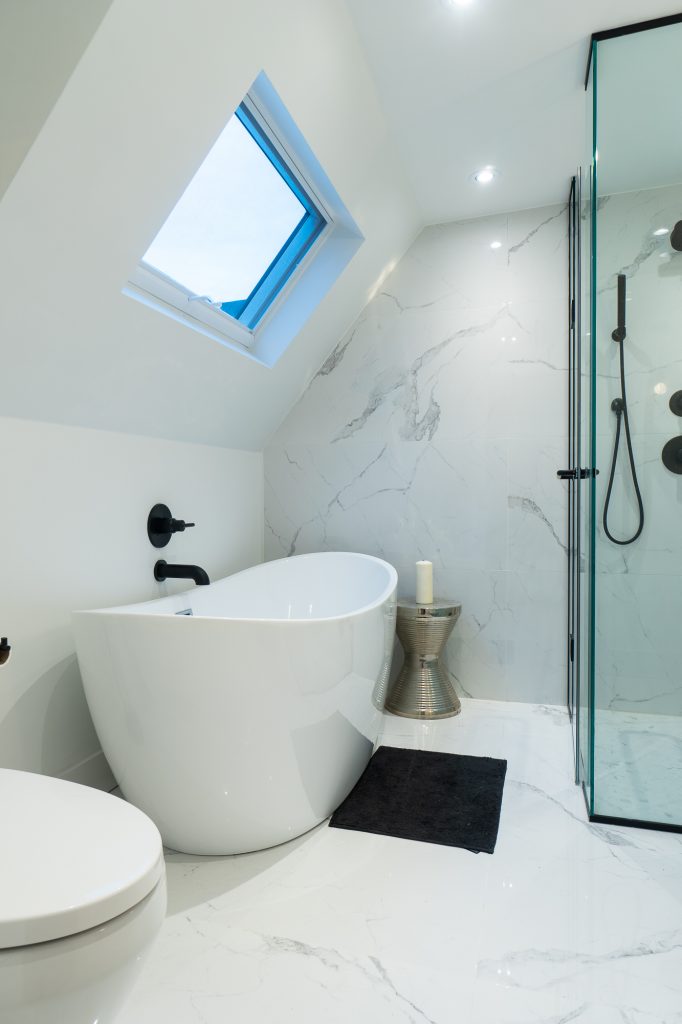
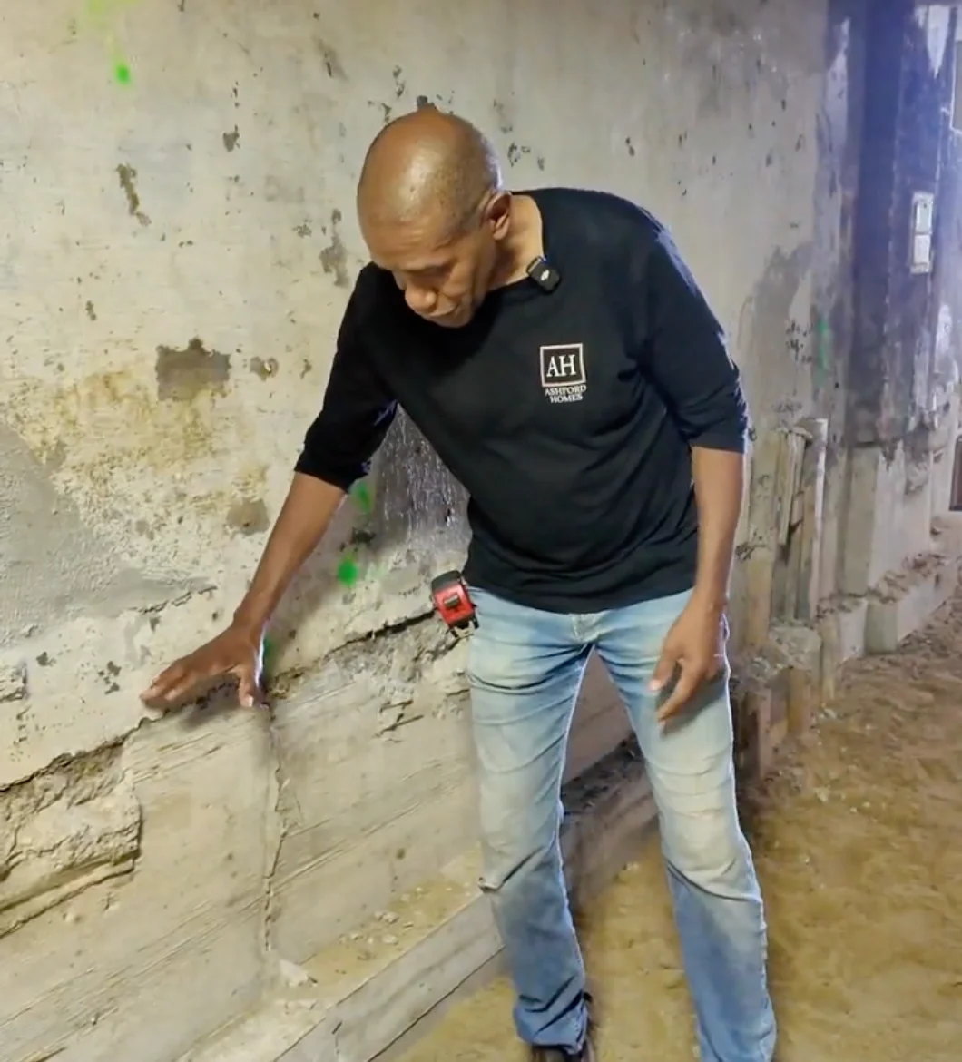

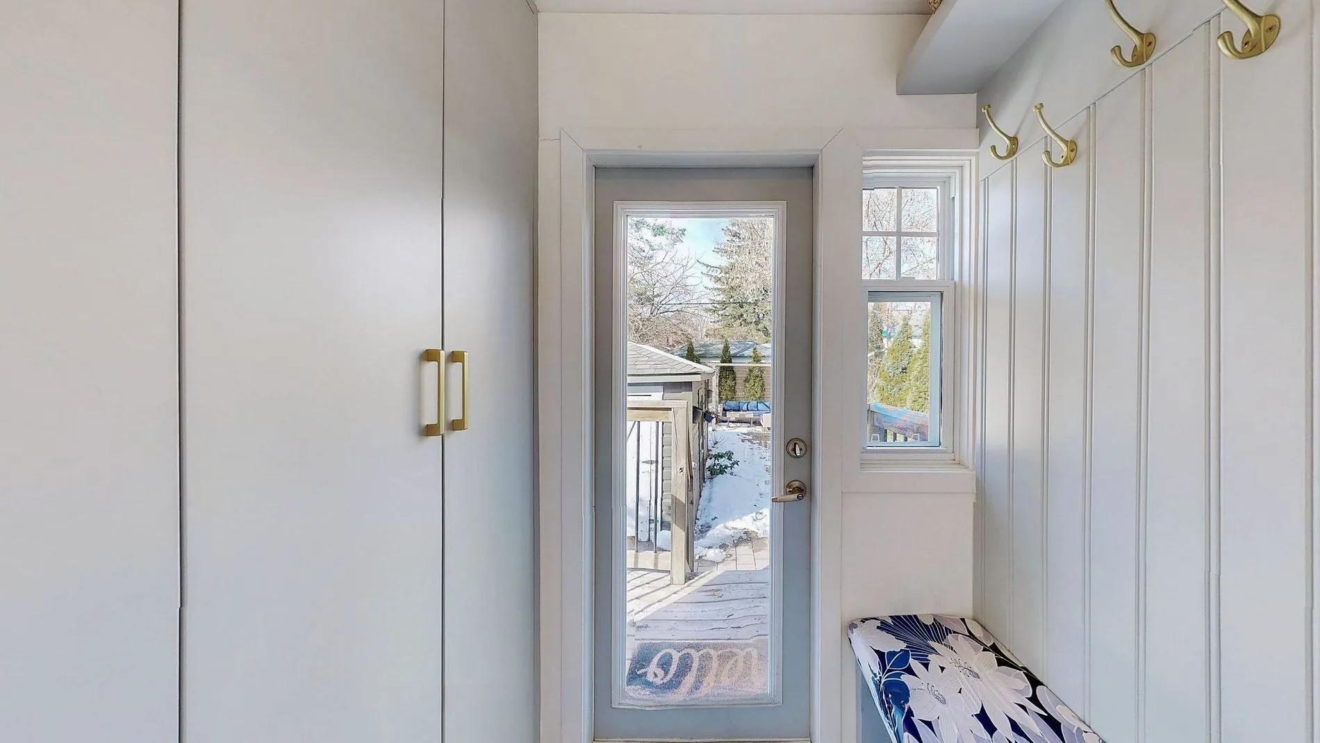
Steps in a Rockcliffe-Smythe Renovation
Closest Ashford Work to Rockcliffe-Smythe
Our nearest finished project is the Wallace Avenue basement suite in Junction Triangle, where we underpinned the house and built a separate rental unit. The former stockyard lands just east, along Keele and St. Clair, are covered on our Stockyards page, and the streets south of the rail line are on our Runnymede page.
Rockcliffe-Smythe Renovation FAQs
Is my Rockcliffe-Smythe house in the floodplain?
Possibly, but it is checked by address. City staff count 366 properties inside the regulatory floodplain of Black Creek and Lavender Creek, and the Toronto and Region Conservation Authority maps which lots are regulated. We look yours up before design. If it is regulated, that permit comes before the City building permit.
What is the City doing about flooding in Rockcliffe-Smythe?
The City’s preferred plan modifies the Black Creek and Lavender Creek channels, adds a flood wall, realigns roads and replaces several bridges and culverts, phased over about ten years. Once complete, it would remove 222 buildings from the regulatory floodplain. Federal and City funding for the work was announced in August 2024.
Can I finish my Rockcliffe-Smythe basement if it has flooded before?
Usually, with the right approach. We start with the cause: backwater valve, sump pump, drain connections and lot grading. Then we finish with materials that tolerate water and keep mechanicals off the floor. The City runs a basement flooding protection subsidy for some of this work, and backwater valves need a permit.
Can I add a second storey to my Rockcliffe-Smythe house?
Often, yes. Many homes here are detached post-war houses that can take a second storey with the right structural work. If the lot is in a regulated area, the conservation authority has to approve first, and variances go to the Etobicoke York panel. Our second-storey addition page explains the process.
How many units can my house have in Ward 5?
Up to four. Fourplexes are allowed citywide, but the six-unit permissions in Toronto and East York wards do not extend to Ward 5, York South-Weston. A legal basement suite is the most common step, with ceiling height, exits and fire separation to meet, and on flood-prone lots we look hard at whether a basement unit is wise.
Will the flood works affect my renovation schedule?
They may affect access more than permits. The flood plan involves road realignments and new bridges and culverts, including work at Jane Street and Symes Road. If your street is near a work zone, we plan deliveries and bin placement around closures, and we confirm timing with the City when we schedule your job.
Is my Rockcliffe-Smythe house in the floodplain?
Possibly, but it is checked by address. City staff count 366 properties inside the regulatory floodplain of Black Creek and Lavender Creek, and the Toronto and Region Conservation Authority maps which lots are regulated. We look yours up before design. If it is regulated, that permit comes before the City building permit.
What is the City doing about flooding in Rockcliffe-Smythe?
The City’s preferred plan modifies the Black Creek and Lavender Creek channels, adds a flood wall, realigns roads and replaces several bridges and culverts, phased over about ten years. Once complete, it would remove 222 buildings from the regulatory floodplain. Federal and City funding for the work was announced in August 2024.
Can I finish my Rockcliffe-Smythe basement if it has flooded before?
Usually, with the right approach. We start with the cause: backwater valve, sump pump, drain connections and lot grading. Then we finish with materials that tolerate water and keep mechanicals off the floor. The City runs a basement flooding protection subsidy for some of this work, and backwater valves need a permit.
Can I add a second storey to my Rockcliffe-Smythe house?
Often, yes. Many homes here are detached post-war houses that can take a second storey with the right structural work. If the lot is in a regulated area, the conservation authority has to approve first, and variances go to the Etobicoke York panel. Our second-storey addition page explains the process.
How many units can my house have in Ward 5?
Up to four. Fourplexes are allowed citywide, but the six-unit permissions in Toronto and East York wards do not extend to Ward 5, York South-Weston. A legal basement suite is the most common step, with ceiling height, exits and fire separation to meet, and on flood-prone lots we look hard at whether a basement unit is wise.
Will the flood works affect my renovation schedule?
They may affect access more than permits. The flood plan involves road realignments and new bridges and culverts, including work at Jane Street and Symes Road. If your street is near a work zone, we plan deliveries and bin placement around closures, and we confirm timing with the City when we schedule your job.
Do you handle the permits, or do I?
We do. Our BCIN-qualified team prepares the drawings and files the building permit application, and tells you early if a conservation authority permit or a variance will be needed. You sign off on the design; we handle the paperwork. Our permit guide explains which work needs one.
What Past Clients Say About Us
EXCELLENT Based on 6 reviews
 Posted on Google
 Fiona DunbarEmmett was wonderful to work and I knew I could trust him with my project from our very first conversation. He managed our home renovation that included a custom kitchen where we had to take out a chimney and put in a structural beam. We added heated floors to our entryway and mudroom, installed new hardwood floors throughout, renovated two bathrooms and lowered the basement bathroom floor. The results were beyond my expectations and I would work with Emmett again in a heartbeat.Posted on Google
 Mike StrizicEmmett and his team helped my wife and I with the timely renovation of our third bedroom in time for the arrival of our first child. They also replaced three bedroom doors, installed a new bannister in our main stairwell, and painted. Throughout the project, I found Emmett and his team to be highly responsive and attuned to our needs, always going the extra mile to ensure that we were happy. We were able to move quickly and trust them to make decisions when we wished to step back, but were also encouraged to provide input and guidance every step of the way. This project was particularly challenging because we were living onsite during the renovation, and I felt that they made every effort to keep the space as tidy as possible for us. Ashford Homes uses a project management software called CoConstruct that makes communicating with their team easy and efficient. We always felt like we were a priority when communicating with Paul, our project manager, and were able to advise and provide input at various crucial stages of the project. The team was particularly receptive to the various minor tweaks that came up as we neared completion of the project, which is a big plus. My wife and I are very pleased with the result of our renovation. I highly recommend Emmett and his team to anyone.Posted on Google
 Karen GilchristEmmett is fantastic. Professional and attentive. My home turned out beautifully.Posted on Google
 Brad MilburnEmmett worked with us on a 3 floor renovation of our older High Park home and we couldn't be happier. We had 2 structural walls removed, main floor kitchen completely demo'd and rebuilt, bedrooms modified on the 2nd floor and the entire 3rd floor gutted and rebuilt, including adding a 3 piece bathroom. His workflow made tracking progress easy, and he followed through with us whenever there was an issue that required a change in plans. His trades were reliable and professional, and the finishing touches have withstood years of abuse with no issues! I have a porch reno planned for this spring and will be meeting Emmett on Sunday to plan how we are going to get it done. Never considered calling anyone else.Posted on Google
 Tracie BickWe worked with Ashford homes to renovate a large three unit rental property. It was a century home, and they helped us bring it into the modern era while still keeping some of the beautiful features. They added 3 insuite laundries, 3 kitchen overhauls, 3 bathroom renovations. Additionally they did flooring, painting, new HVAC, asbestos abatement, in-ground plumbing and some electrical. The place looks great, and the tenants love it! Emmett and his crew were easy to work with; they always communicated issues pro-actively and gave options, and also use a software to track the schedule and the communications. Emmett has a solid sense of fairness and accountability, we appreciated his honest and transparent style. We will definitely work with them again in the future!Posted on Google
 Alexandra GillespieI've worked with Ashford Homes for over 13 years for several large and small renovations. They have always completed their work for me on time and on budget. Emmett and his crew are very responsive and a pleasurer to work with. They turned a house with offices and an awkward layout into a lovely single family home.