
A basement can change the way a Toronto home lives. It can become a family room, a cleaner storage level, a legal basement suite, or a brighter extension of the main floor. But before a homeowner lowers a basement floor or touches the existing foundation, there is one non-negotiable step: the permit.
Basement underpinning permit Toronto requirements exist because underpinning is structural work. It is not the same as new flooring, paint, trim, or cabinets. It changes how the home transfers weight into the ground. In older Toronto houses, especially in West Toronto neighbourhoods with tight lots, shared walls, clay soil, and century-old foundations, the permit process is more than paperwork. It is a safety check.
For homeowners, the good news is simple. A permit does not have to slow down the dream. When the drawings, reports, forms, and renovation plan are prepared properly from the start, the process becomes far less stressful. That is where a careful renovation team matters.
At Ashford Homes, basement underpinning is treated as part of a larger home transformation, not just a concrete job. The goal is to help homeowners gain useful space while protecting the structure, budget, schedule, and long-term value of the home.
In this article, we’ll walk through the permit requirements, required drawings, City fees, engineering rules, legal basement considerations, and common mistakes homeowners should avoid before basement underpinning work begins in Toronto.
Basement Underpinning Permit Toronto Requirements
Basement underpinning permit Toronto requirements apply when a homeowner plans to lower, reinforce, or extend the depth of an existing foundation. The City of Toronto describes residential underpinning as work that increases the depth of a foundation by placing new footings below the existing footings. That definition matters because it places the work clearly inside the building permit process.
In plain language, if your project changes the foundation, lowers the basement floor, creates new foundation support, or prepares the basement for more living space, you should expect a Toronto building permit to be required. The permit allows the Toronto Building to review whether the proposed underpinning work meets the Ontario Building Code, zoning expectations, and safe construction practice.
Basement underpinning permit Toronto requirements also help protect the neighbouring properties around your home. That is especially important in Toronto, where detached homes, semis, laneway-adjacent houses, and older row-style properties often sit close together. A basement may feel private, but foundation work can affect more than one wall and more than one property.
A permit review usually looks at the proposed depth, the existing foundation, the basement floor, the site plan, structural details, and the method used to complete the underpinning project. For many homeowners, that means the permit package must include professional drawings, foundation plans, designer information, and, in many cases, engineering review.
Do You Need a Toronto Building Permit for Basement Underpinning?
Yes. If the work includes basement underpinning in Toronto, a Toronto building permit is required. The City of Toronto lists basement underpinning among basement projects that require a building permit. It also lists other basement-related work that often overlaps with underpinning, such as basement entrances and second suites.
This is where many homeowners get caught off guard. They may think the work is “inside the house,” so the City does not need to be involved. But here’s the thing: the basement floor is not the issue. The foundation is.
When a contractor digs below the existing foundation, removes soil near the footing, or changes how the house is supported, the work enters structural territory. That is why basement underpinning permit Toronto requirements are stricter than ordinary basement renovation rules.
A permit may also be required if the basement project includes plumbing changes, new drains, a separate entrance, load-bearing wall changes, HVAC alterations, or plans for a legal basement suite. Even if underpinning is only one part of a larger renovation, it can trigger several layers of permit review.
Homeowners who want help connecting the structural, planning, and renovation sides of the project can review Ashford’s Toronto renovation and underpinning services to see how these pieces fit together before construction starts.
What the City of Toronto Reviews Before It Approves Underpinning Work
Toronto Building is not reviewing whether your future basement will look beautiful. It is reviewing whether the project can be built safely and lawfully.
That review may include the proposed underpinning depth, the existing foundation, the basement floor level, nearby footings, load paths, floor assemblies, stairs, guards, drainage details, wall assemblies, and how the new foundation sections will be built. The City also reviews whether the drawings are clear, complete, and drawn to scale.
A well-prepared building permit application gives the examiner enough information to understand what exists now, what will change, and how the work will be done. If the drawings are vague or missing structural details, the application can be delayed.
That delay is not just an administrative nuisance. It can affect the construction schedule, financing plans, rental-suite plans, and family living arrangements. For this reason, basement underpinning permit Toronto requirements should be considered during the earliest planning stage, not after a contractor has already priced the job.
A homeowner does not need to become a permit expert. But it does help to know what the City expects.
| Permit Review Area | What Toronto Building Wants to Understand | Why It Matters |
| Existing foundation | Current footing depth, wall type, and structural condition | The new work must support the home safely |
| Proposed basement floor | New floor level, ceiling height, and slab details | Lower floor levels affect structure, stairs, drains, and use |
| Foundation plans | Location and extent of underpinning work | The City must see where the foundation will change |
| Site plan | Property lines, nearby structures, grade, and access | Neighbouring foundations and zoning may affect approval |
| Sections and details | Wall, floor, footing, and stair relationships | These drawings show how the work will be built |
| Construction notes | Materials, sequence, assemblies, and code details | Clear notes reduce confusion during review and inspection |
| Professional responsibility | Designer or engineer information where required | Structural accountability protects the homeowner and the public |
Documents, Drawings, Reports, and Forms You May Need
The permit package for underpinning in Toronto is usually more detailed than that for a basic interior renovation. The City asks for drawings, reports, and forms to be submitted in PDF format. It also requires the completed application for a permit to construct or demolish.
The exact requirements can change based on the property, the design, the soil, the depth of the new foundation, and whether the work is part of a legal basement plan. Still, most underpinning applications involve a similar set of documents.
| Requirement | What It Shows | Why Homeowners Should Care |
| Application for a Permit to Construct or Demolish | The formal building permit application | It starts the City review process |
| Site plan | Property lines, existing structures, proposed work area, and grade | It helps the City understand the site context |
| Foundation plans | Existing and proposed foundation conditions | It shows how the underpinning work affects the home |
| Floor plans | Basement layout, stairs, rooms, openings, and floor levels | It connects the structure to the planned use of the space |
| Sections | Vertical relationship between footings, walls, slab, and ceiling height | It helps confirm the design can be built safely |
| Construction details | Footings, walls, waterproofing notes, structural connections, and materials | It gives the builder and inspector clear direction |
| Schedule 1 Designer Information | Designer name, registration number, and qualification identification number where required | It confirms who is responsible for the design |
| Engineering forms or sealed drawings | Structural engineer’s scope and responsibility | It may be required when the project has higher structural risk |
| Tree or rental renovation forms, if applicable | Property-specific compliance details | Missing forms can delay approval |
The stronger the submission, the less room there is for confusion. This is one reason Ashford Homes uses a structured renovation process from planning to completion, especially on complex Toronto homes where one missed detail can affect the entire schedule.
When Is an Engineer Required for Underpinning in Toronto?
An engineer is often involved in basement underpinning because the work alters the house’s support system. Even when a qualified designer prepares the drawings, structural conditions may require professional engineering design and field review.
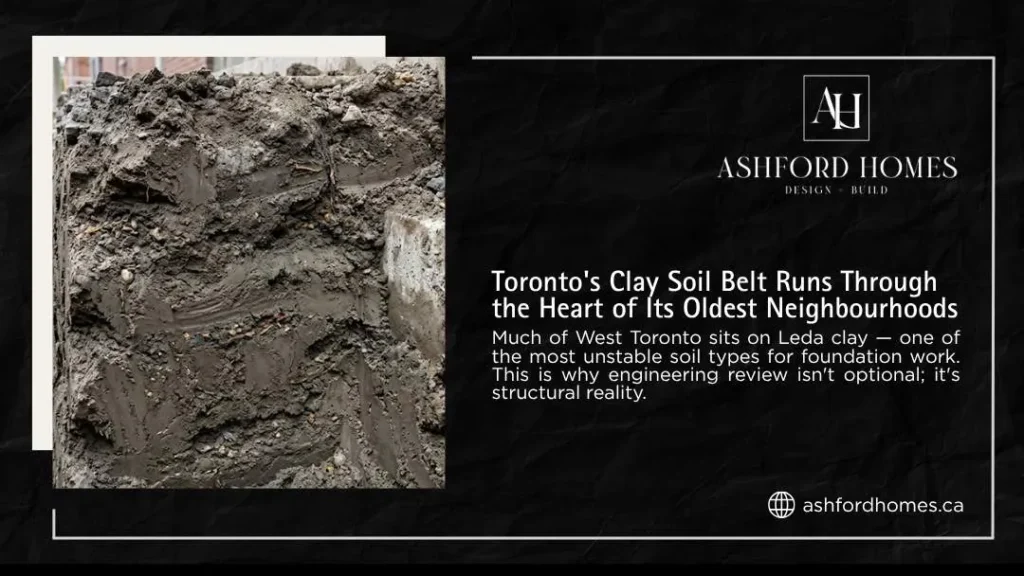
Toronto’s residential underpinning guide gives a clear technical trigger. “Professional design and field review is required where the foundations of a building are to be constructed below the level of the footings of an adjacent building and within the angle of repose of the soil, or the underpinning exceeds 1200 mm of laterally unsupported height, or the soil is clay or silt.” That language comes from the City of Toronto’s residential underpinning permit guidance, and it is one of the most important lines a homeowner should understand before work starts.
The quote may sound technical, but the meaning is practical. If the excavation could affect a neighbouring footing, if the wall height creates risk, or if the soil type needs extra care, the project needs more than a rough sketch and a handshake. It needs professional oversight.
In many Toronto homes, an engineer required for underpinning is not a red flag. It is normal. Clay and silt soils are common concerns. Tight lots are common. Adjacent foundations are common. Older walls, past renovations, and hidden structural issues are common too.
That is why a careful team will not guess. They will assess the existing foundation, review the target depth, check the proposed construction method, and make sure the permit package reflects real site conditions.
What “Angle of Repose” Means for Older Toronto Homes
The phrase “angle of repose” shows up in official underpinning guidance because soil does not stand straight up on command. Once soil is disturbed, it has a natural slope at which it can remain stable. If excavation cuts into that support zone near another foundation, the neighbouring structure may be affected.
Most homeowners do not need to calculate the angle of repose themselves. They need to know why it matters.
In older Toronto neighbourhoods, foundations may be close together. A semi-detached home may share a party wall. A narrow lot may leave little working room. A basement wall may sit near a neighbour’s foundation, porch, addition, or garage. Once digging starts, the condition of the soil and the support around the existing foundation matter a great deal.
Basement underpinning permit Toronto requirements help force those questions early. Before the first section of soil is removed, the City wants to see how the project will protect the house and nearby structures. For a homeowner, that means fewer surprises and more peace of mind.
Permit Fees: What the City Charges vs. What the Whole Permit Package Costs
One of the most common misunderstandings about basement underpinning permits is the difference between the City permit fee and the full cost of preparing a permit package.
The City’s fee is only one part. A homeowner may also need design work, engineering, reports, revisions, and support through the building permit application process. In 2026, Toronto’s official fee table lists residential underpinning at $12.37 per linear metre. That fee does not include the cost of professional drawings, engineering review, or the construction itself.
| Cost Category | What It Covers | Why It Varies |
| City underpinning permit fee | The municipal fee for the underpinning portion of the permit | It is based on the City’s current fee schedule |
| Design and drafting | Plans, sections, foundation plans, and permit drawings | Larger or more complex homes need more documentation |
| Engineering | Structural review, sealed details, and field review where required | Soil, depth, adjacent foundations, and wall conditions affect scope |
| Revisions | Responses to City examiner comments | Incomplete or unclear submissions often need more changes |
| Construction inspections | Required checks during the work | Inspection needs depend on the approved permit and project type |
| Related permit items | Basement entrance, plumbing, drains, or legal basement suite work | These can add separate review requirements |
For a fuller budget picture, homeowners can consider how the Toronto basement underpinning cost is influenced by multiple factors, not just the permit fee, including structural requirements, soil conditions, and project scope.
How Long Does a Basement Underpinning Permit Take in Toronto?
A basement underpinning permit timeline can vary. A clean application with complete drawings, proper forms, and clear engineering can move more smoothly than one that arrives with gaps. Delays often come from missing details, unclear drawings, zoning concerns, incomplete forms, or questions about adjacent foundations.
There is no honest way to promise the same timeline for every home. A detached house with straightforward conditions may move differently than a semi-detached century home with shared walls, clay soil, a planned basement entrance, and legal suite goals.
That said, homeowners should build permit time into the project plan before they choose a construction start date. It is risky to assume excavation can start right away. A better approach is to prepare the building permit application early, answer technical questions before submission, and allow time for revisions if the Toronto Building requests changes.
For homeowners who need a wider schedule view, Ashford explains how long basement underpinning can take in Toronto once permits, construction, inspections, and finishing work are considered together.
Basement Underpinning, Legal Basements, and Ceiling Height
Many homeowners do not choose basement underpinning just for the foundation. They choose it because they want a basement that finally feels useful.
Low ceilings are common in older Toronto homes. A basement may work for storage, laundry, or mechanical equipment, but not for comfortable living. Underpinning can increase ceiling height by lowering the basement floor and extending the foundation support. That extra height can change the entire feel of the lower level.
But here’s the problem. A basement underpinning permit does not automatically make a basement legal as a rental unit or second suite. It approves the structural underpinning work. A legal basement may still need to satisfy rules for ceiling height, fire separation, exits, smoke alarms, carbon monoxide alarms, plumbing, electrical, heating, ventilation, natural light, and zoning.
Ontario’s public second-unit guidance states that a basement second unit is permitted to have a ceiling height of 1.95 metres over the required floor area, including the exit route. That number is often one reason Toronto homeowners consider underpinning in the first place.
So, if the real goal is a legal basement, the design should not stop at the foundation. It should consider the finished floor, ceiling height, stairs, drains, windows, mechanical systems, fire safety, and future inspections before the underpinning project begins.
Homeowners still weighing the investment can consider whether basement underpinning is worth it for their Toronto home based on Ashford’s insights.
Underpinning vs. Bench Footing: Permit Differences Homeowners Should Know
Underpinning and bench footing are often discussed together because both can help address a low basement. They are not the same method.
Basement underpinning extends the foundation downward. It can create more usable floor area because the new support sits below the existing foundation line. Bench footing, by contrast, usually leaves the existing foundation in place and creates an interior bench or ledge to support the wall while the basement floor is lowered nearby.
Both methods may require a permit if they involve structural alteration, excavation, changes to the basement floor, or work that affects the foundation. The right choice depends on the target ceiling height, soil, lot conditions, budget, layout goals, and tolerance for lost floor space.
| Method | How It Works | Typical Advantage | Typical Trade-Off |
| Basement underpinning | New footing support is built below the existing foundation | Can preserve more usable floor area and allow greater height | Usually more complex and engineering-heavy |
| Bench footing | A bench is built inside the existing foundation wall | May be less invasive in some conditions | Reduces usable floor area around the perimeter |
| Hybrid planning | Some projects need a tailored structural approach | Can respond to unusual site conditions | Requires careful design and professional review |
A homeowner should not choose the method based only on a quick price comparison. The better question is which method supports the home, meets the permit requirements, and creates the basement the family actually wants. Ashford’s comparison of basement underpinning vs. bench footing in Toronto can help clarify that decision.
Common Reasons Underpinning Permit Applications Get Delayed
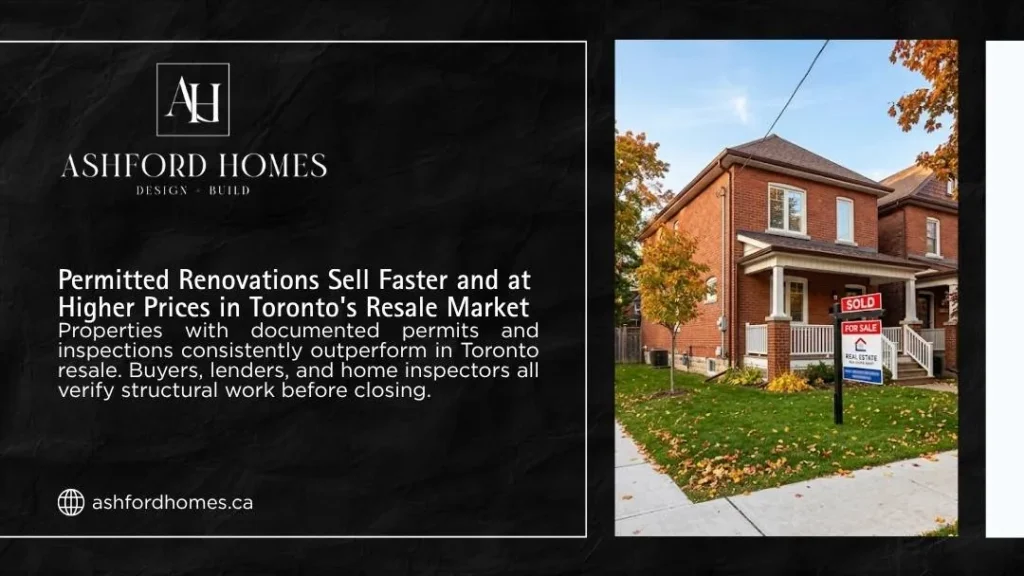
Permit delays rarely come from one dramatic problem. More often, they come from small missing pieces that add up. A form is outdated. A plan is not drawn to scale. The site plan does not show enough context. The designer information is incomplete. The engineering scope is unclear. The proposed use of the basement raises zoning questions.
The City of Toronto also updated its permit application form requirements for 2026, which means homeowners and contractors need to use the current Application for a Permit to Construct or Demolish form. Old forms can create avoidable friction.
| Delay Cause | What It Usually Means | How to Reduce the Risk |
| Missing or outdated forms | The permit package cannot be processed cleanly | Use current City forms before submission |
| Drawings not drawn to scale | The examiner cannot confirm dimensions and relationships | Prepare complete, dimensioned drawings |
| Weak foundation plans | The underpinning scope is unclear | Show existing and proposed conditions clearly |
| Missing designer details | Registration number or qualification identification number may be absent where needed | Complete Schedule 1 accurately |
| Engineering gap | The project needs professional review but does not include it | Confirm engineer required triggers before submission |
| Zoning uncertainty | The proposed basement use may affect compliance | Check the intended use before final design |
| Legal basement assumptions | Homeowner thinks underpinning approval covers suite approval | Review second-suite requirements separately |
This can help you avoid the frustrating back-and-forth that often happens when the permit package is treated as an afterthought.
What Happens If You Underpin Without a Permit?
Underpinning without a permit is not a harmless shortcut. It can lead to stop-work orders, forced exposure of concealed work, permit complications, insurance concerns, resale issues, neighbour disputes, and expensive corrections.
The more serious risk is structural. If soil is removed without proper sequencing or review, the existing foundation may shift, crack, or lose support. Water may enter through disturbed areas. Adjacent foundations may become vulnerable. A future buyer, inspector, lender, or insurer may ask for proof that the work was approved and inspected.
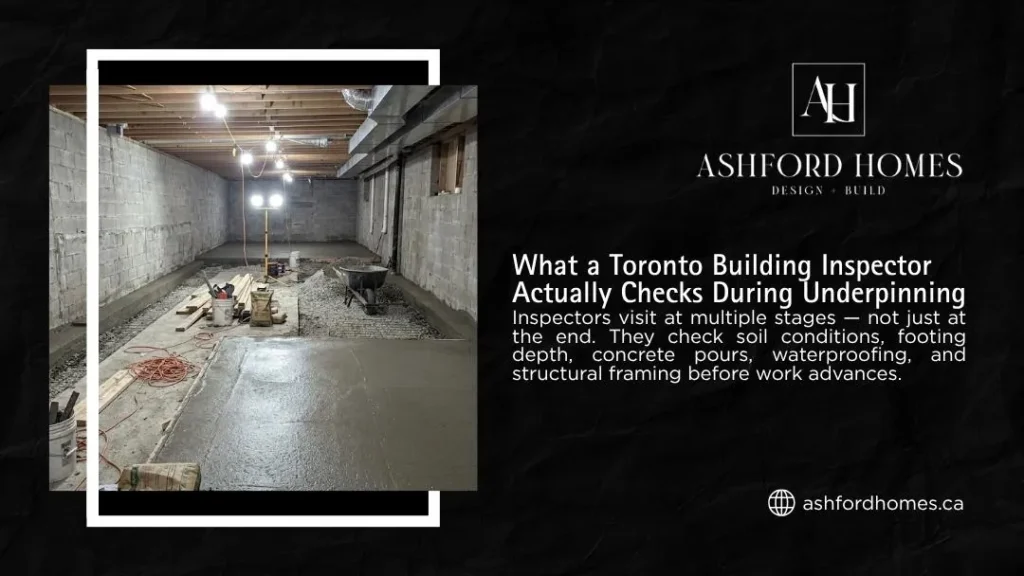
A Toronto building permit creates a record. It shows that the underpinning work was reviewed before construction and inspected during the process. For a homeowner investing heavily in a basement, that record has real value.
Basement underpinning permit Toronto requirements are not just municipal red tape. They are part of the safety net around one of the most expensive and sensitive parts of the house.
Why Ashford Homes Is a Strong Fit for Permit-Sensitive Basement Work
Basement underpinning is not the kind of renovation where homeowners should be left to coordinate every detail alone. The work often touches design, permits, engineering, excavation, concrete, drainage, waterproofing, stairs, mechanical systems, finishing, and inspections. One weak link can affect the entire project. That is why it is worth understanding how a renovation project manager keeps work on track across permits, engineering, and inspections.
Ashford Homes is well suited to this type of work because the company’s brand is built around thoughtful planning, clear communication, and careful execution in Toronto homes. Their work is especially relevant for West Toronto homeowners who own older houses with outdated layouts, low basements, and structural quirks that need a calm, experienced eye.
The benefit is not only in the finished basement. It is in the way the project is managed before the work starts. A homeowner needs to know what is being applied for, what the City may review, what documents are needed, what role the engineer plays, what the schedule looks like, and how the renovation will move from structural work to finished space.
You can learn more about Ashford Homes and the team’s approach to renovations, or see completed Toronto renovation projects to understand how older homes can be improved with care. Homeowners who want a sense of the client experience can also read homeowner reviews and renovation experiences.
If your basement project is still at the question stage, Ashford’s common renovation and permit questions may help you sort through the basics before you commit to a plan.
FAQ: Basement Underpinning Permit Toronto Requirements
Do I need a permit to lower my basement floor in Toronto?
Yes. If the project includes basement underpinning, structural excavation, foundation changes, a new basement entrance, or second-suite work, a Toronto building permit is required. Basement underpinning permit Toronto requirements apply because the work changes the structure that supports the house.
Can I apply for an underpinning permit myself?
A homeowner can apply for a permit, but the required drawings, reports, and forms often need input from a qualified designer or structural engineer. Even if the owner submits the application, the technical content must be complete enough for the City of Toronto Building to review.
Do underpinning drawings need to be stamped by an engineer?
Often, yes. Engineering may be required when the work affects adjacent foundations, exceeds certain unsupported heights, involves clay or silt soil, or falls within other professional review triggers. It is best to confirm this early instead of waiting for the City to flag the issue during review.
What forms are required for a Toronto underpinning permit?
The permit package commonly includes the Application for a Permit to Construct or Demolish, Schedule 1 Designer Information, site plans, foundation plans, sections, construction details, and engineering responsibility documents where applicable. Property-specific forms may also apply.
Does a basement underpinning permit make my basement legal?
No. It approves the underpinning work. A legal basement suite may require separate compliance for ceiling height, fire separation, exits, ventilation, plumbing, electrical systems, smoke alarms, carbon monoxide alarms, and zoning rules.
Can underpinning help increase ceiling height?
Yes. One of the main reasons homeowners choose basement underpinning in Toronto is to increase ceiling height by lowering the basement floor and extending foundation support. This can make an older basement feel more comfortable and may help with legal basement planning, depending on the full design.
How early should I start the permit process?
Start before construction is scheduled. The permit process should begin after the site is assessed and before excavation is planned. Waiting too long can delay the project, increase costs, and create pressure to rush important design decisions.
Build the Basement Right Before You Build It Out
Basement underpinning can add real value to a Toronto home, but only when it is planned with care. The permit is not a box to tick at the last minute. It is the framework that helps confirm the work is safe, reviewed, documented, and ready for inspection.
For homeowners, basement underpinning permit Toronto requirements should be seen as protection. They help protect the structure, the investment, the future use of the basement, and the peace of mind that comes from knowing the work was done properly.
If you are thinking about lowering your basement, creating more living space, or preparing for a legal basement suite, start with the right questions. What does the existing foundation allow? What drawings are needed? Is an engineer required? What will the City review? How will the underpinning work connect to the finished basement you want?
Ashford Homes can help you move from early planning to a clearer renovation path. To discuss your property, your goals, and the next practical step, ask Ashford Homes about your basement project.
