
Deciding whether to renovate or rebuild in Toronto comes down to what can be kept, what you want your home to do, and what the lot allows. For a West Toronto homeowner, a major renovation with an addition or basement underpinning may also be worth comparing.
Renovate, Add On or Rebuild? How to Compare
Start with three questions: what parts of the house are sound, how much change do you need, and what can the property support under current rules? A qualified assessment and a zoning review are more useful than a rule that says renovation or rebuild always wins.
Renovation may be a better fit when the structure can support your goals and the layout can be adapted. A rebuild may be worth pricing when extensive structural work or a fundamentally different layout would require replacing much of the existing home. The right comparison depends on the building assessment, project scope, and what zoning allows.
A third option is a major renovation with an addition. It can preserve parts of the existing home while creating more room or changing how the house works. Ashford Homes offers home additions and full-home renovations; this article helps compare options, but the company does not list new-home construction among its services.
What Counts as a Renovation, Addition or Rebuild?
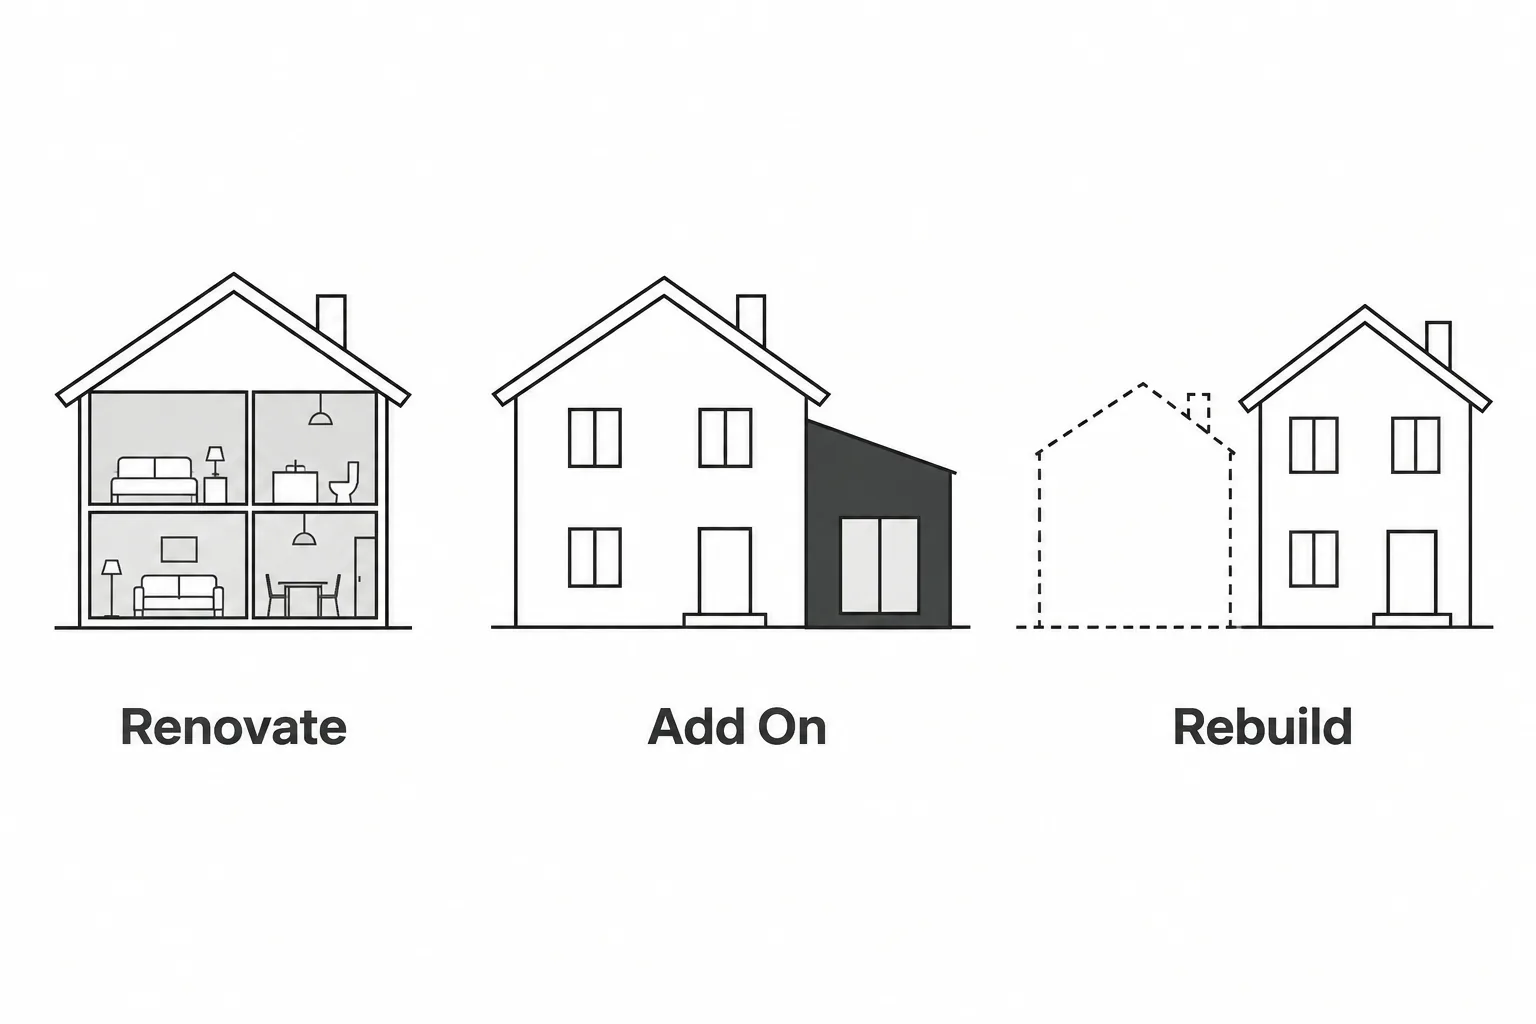
- Renovation: you keep the structure and update finishes, systems, and layout inside the existing shell.
- Full gut renovation: a major renovation that may replace finishes and some or all building systems while retaining some of the existing structure. The exact scope varies; “gut renovation” does not mean the same work is included in every quote.
- Addition or second-floor addition: you add square footage to a house you’re keeping.
- Demolish and rebuild: the house comes down, and a new one goes up on the same lot.
- Underpinning: work that deepens a basement by extending or modifying the foundation. It can add usable lower-level space, but requires structural design and does not suit every house. See Ashford’s basement underpinning service for the company’s scope.
Start With the Bones of Your House
Before comparing prices, have the foundation, framing, roof, and major systems assessed. Older homes can contain concealed conditions, but a general checklist cannot diagnose a specific property. An on-site review may identify areas that need a closer inspection by a structural, electrical, or other qualified professional.
Extensive structural movement, major fire or water damage, or significant foundation problems are reasons to investigate the full range of options. They do not prove that rebuilding is the only solution; get a qualified assessment before deciding.
A sound structure, a layout that can be adapted, or original features you want to keep may support a renovation option. Whether those features are worth retaining depends on their condition, the design, and the project budget.
Two houses on the same street can land on opposite sides of this, which is why an on-site look beats any online checklist.
How Much of the Layout Do You Want to Change?
Moving a kitchen, opening a wall, or relocating a bathroom may fit within a renovation, depending on structural, plumbing, and permit requirements.
If your preferred layout requires changing structure across several floors, compare a deep renovation with a rebuild concept. The number of changes alone does not determine which costs less; price comparable designs and scopes.
The lot and the existing building also matter. Shared walls can make demolition and construction more complex, but they do not by themselves prove that a rebuild is impossible. Converting a home to multiple units brings separate zoning, building-code, and permit questions that need a property-specific review.
Cost: Renovate vs. Rebuild in Toronto
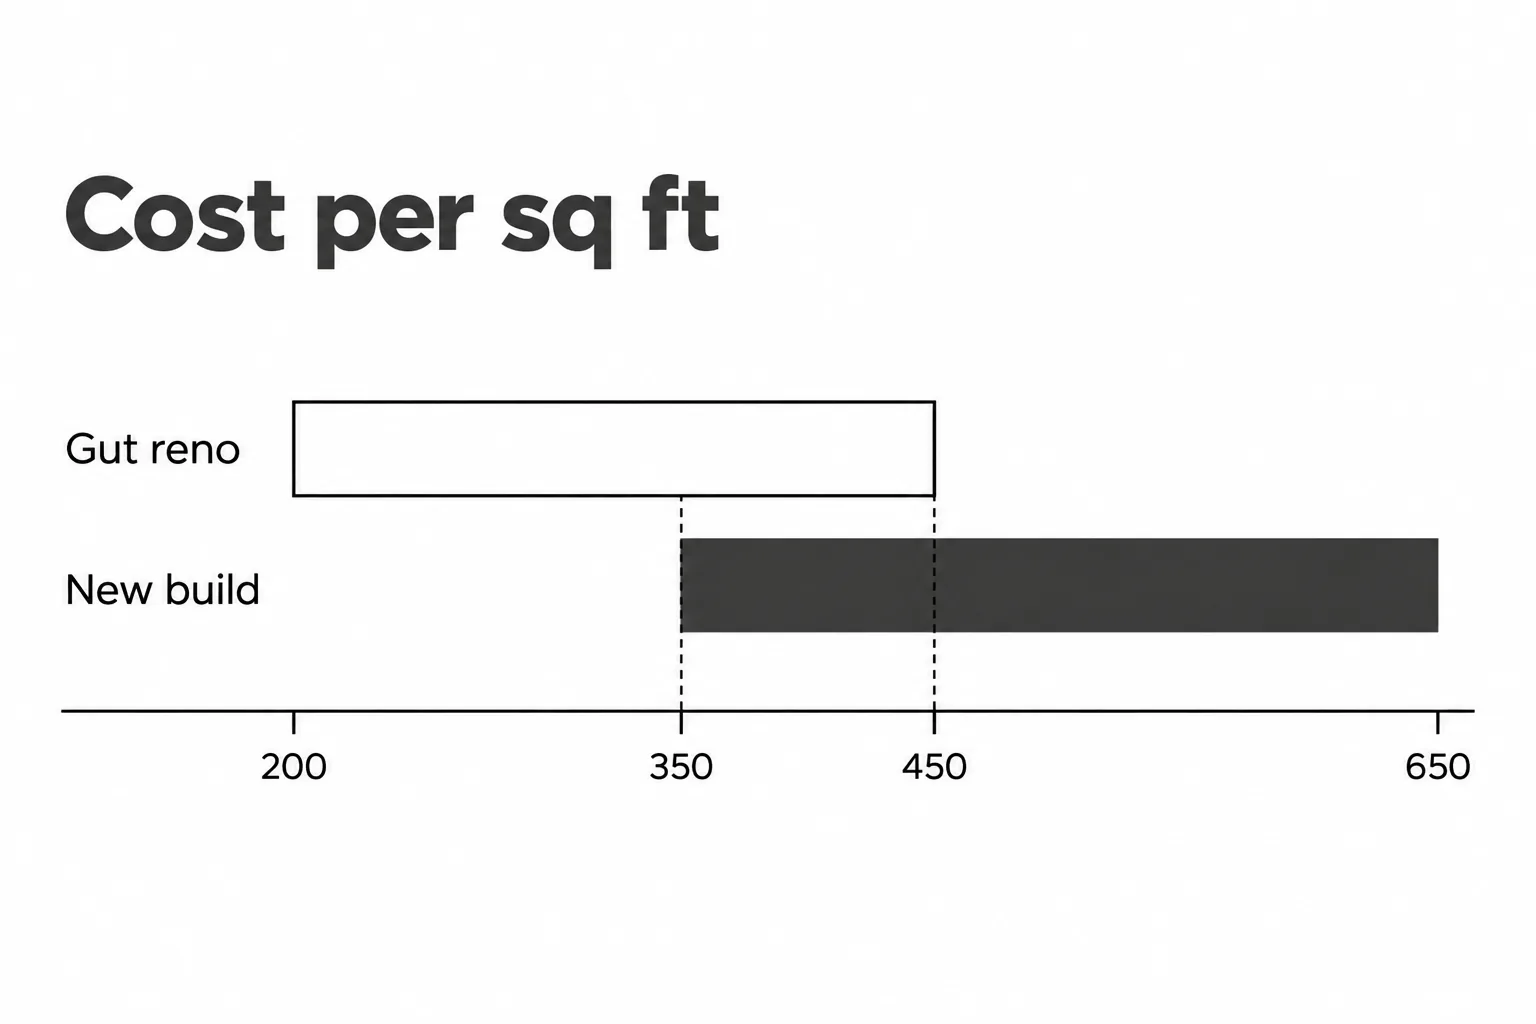
Per-square-foot estimates are a starting point, not a direct comparison. They can use different definitions of renovation, new-build area, finish level, and included services. One Toronto contractor’s published 2026 guide gives a planning range of 200–450 per square foot for a deep gut renovation and 350–650 per square foot for a ground-up custom build. These are third-party estimates, not Ashford Homes pricing; confirm the scope and exclusions before comparing them.
| Option | Published planning range | Illustrative calculation for 2,000 sq. ft. |
|---|---|---|
| Deep gut renovation | 200–450 per sq. ft. | 400,000–900,000 |
| Ground-up custom build | 350–650 per sq. ft. | 700,000–1,300,000 |
These totals are area multiplied by the cited per-square-foot figures. They are not complete project budgets or like-for-like quotes. The published guide does not establish that every listed cost includes demolition, design, engineering, permits, HST, utilities, site work, or temporary housing. Review the published Toronto renovation and rebuild cost comparison and verify each allowance and exclusion with the contractor. Update this snapshot regularly as market estimates change.
A useful comparison prices the same desired finished area and finish level, then lists what each option requires. A renovation may involve concealed repairs or abatement; a rebuild may involve demolition, disposal, utility work, surveys, grading, new construction, approvals and temporary accommodation.
For a rebuild, check whether the estimate includes demolition and disposal, utility disconnection and reconnection, surveys, grading or soil work, permit and other approval fees, landscaping, and temporary accommodation.
For a renovation, ask how the contract handles concealed conditions, any required hazardous-material testing or abatement, and structural work for new openings. The quote should state its assumptions, allowances, and change process.
Permits, Zoning, and What the City Allows
Some renovation work requires a building permit, including additions and material or structural alterations. A replacement home requires a new-house building permit and a residential demolition permit. Toronto’s instructions say to submit the new-house permit application before applying for the demolition permit. Check the City’s residential demolition permit guide for current documents and steps.
Check the zoning rules and applicable approvals for the property during early design. A proposal that does not comply may need a planning application, such as a minor variance or zoning by-law amendment. The approval route and timing depend on the proposal; do not assume an exception will be granted or that it will take a fixed number of months.
Protected trees can affect a project layout or construction plan. Toronto’s current tree rules may require a permit to injure or remove protected trees on private property; check the City’s tree-protection requirements before assuming a tree can be removed or affected.
Heritage status can affect demolition, new construction, and exterior changes. Requirements vary by property and work; some interior or non-visible work may be exempt. Check the City’s Heritage Conservation District guidance for the applicable plan and permit process.
Ashford Homes is BCIN licensed and handles design and permit applications in-house as part of its renovation work. Learn more about its architectural design and planning service.
Timelines: What You’re Really Signing Up For
Design and approvals happen before construction, but the time required depends on the scope, design, application, and review process. Build a project schedule around those stages rather than assuming a set number of months or a seasonal start date.
A rebuild requires you to live elsewhere during demolition and new-home construction. Whether you can remain in a home during renovation depends on the work, safety, and service interruptions. Include temporary accommodation in the comparison where needed.
Other Factors to Include in Your Comparison
Attached homes. Shared walls affect demolition, structural design, construction access and neighbour coordination. They do not make every rebuild impossible; have the specific property and approvals assessed. Renovation, addition or underpinning may also provide alternatives.
Resale. Neither option guarantees a return. Compare the expected scope and budget with recent comparable sales and get local valuation advice before making a resale-led decision.
Character. Original features may be valuable to the homeowner or contribute to the home’s character. Their condition, heritage status, and the cost of retaining them should be assessed rather than assuming buyers will pay a premium.
Disruption. A rebuild generally requires moving out during construction. Renovation may allow partial occupancy, depending on the work and safety plan.
Staging. Phasing work can spread spending over time, but repeated site setup and trade visits may affect the total cost and timeline. Compare a phased plan with a single project before deciding.
A Simple Way to Run Your Own Numbers
- Have the structure and major systems assessed by qualified professionals where needed.
- List the spaces and functions the finished home needs, as well as your design priorities.
- Review zoning, heritage and tree constraints that may apply to the lot.
- Compare a renovation, addition, and rebuild using a similar finished area, finish level, and list of inclusions.
- Add exclusions and temporary living costs before comparing the totals.
Ashford’s renovation process explains how design, permits and construction fit together on the renovation projects it takes on.
FAQs
Related readingHow to Choose a Renovation Contractor in TorontoRead the guide →Frequently asked questions
Can you demolish a house in Toronto and rebuild on the same lot?
Is it cheaper to renovate or rebuild in Toronto?
How long does a renovation or rebuild take?
Do I need an architect to renovate or rebuild in Toronto?
Can you rebuild a semi-detached or rowhouse in Toronto?
Talk It Through Before You Commit
Ashford Homes is a West Toronto design-build renovation firm with 25 years of experience and more than 100 completed homes. Its team handles design, permits, and construction for renovation projects, and its work is backed by a 5-year warranty. See examples in the project portfolio.
A free consultation can help you discuss whether an Ashford renovation, addition, or underpinning project may fit your home and goals. The company’s listed services do not include building a replacement home, so a rebuild estimate should come from a qualified custom-home builder. Book a free consultation.
