
Ask three builders what an addition costs, and you may get three different per-square-foot estimates. That is because cost per square foot is a rough comparison, not a quote. The same 400 square feet can be a family room or a kitchen with a bathroom above it. Same area, different structure, services, and finish choices.
For a first 2026 planning check, published Toronto estimates range from about $350 to $650 per square foot for a one-storey rear or side addition, and from about $400 to $750 per square foot for a second storey. These are third-party construction estimates, not Ashford Homes prices; the sources use different assumptions and may exclude design, engineering, permits, and HST.
Here’s how addition pricing is built in Toronto: what affects the estimate, which costs may sit outside construction, and what to ask before you compare quotes.
Home Addition Cost in Toronto: 2026 Price Ranges
Published estimates are a starting point, not a price for your home. One Toronto-area calculator lists standard-finish construction at 350–450 per square foot for a one-storey rear or side addition and 400–550 for a second-storey addition. A separate Toronto contractor guide gives higher ranges: 450–650 per square foot for a rear addition and 550–750 for a second-storey addition. The first source says its figures exclude HST, drawings, and permits; the second describes typical project assumptions that may not match your scope. Review the assumptions in the 2026 Toronto addition cost calculator and another Toronto contractor’s 2026 price guide before using either as a comparison.
| Addition type | Published 2026 construction range | Example construction budget |
|---|---|---|
| One-storey rear or side addition | 350–650 per sq. ft. across the two cited sources | 400 sq. ft.: about 140,000–260,000 |
| Second-storey addition | 400–750 per sq. ft. across the two cited sources | 400 sq. ft.: about 160,000–300,000 |
These example totals are simple area-times-rate calculations using the low and high ends of the published ranges. They do not combine into one guaranteed Toronto market rate. Confirm whether your estimate includes structural work, finishes, design, engineering, permits, tax, and site-specific work.
For details about Ashford Homes’ design-build scope, see its home addition service.
The range is wide because additions differ in foundation work, access, layout, and finish level. A small, simple room without plumbing can cost less than a kitchen or bathroom addition of the same size. A second storey may also require structural reinforcement and extensive roof work. Your lot, existing house, and design determine which end of a planning range is relevant.
I’ve been quoted $8K for a permit service for a 600 sq ft one-storey addition to my home in Toronto. It includes on-site analysis, conceptual design, …Read on Reddit ↗
How Addition Type Changes the Cost
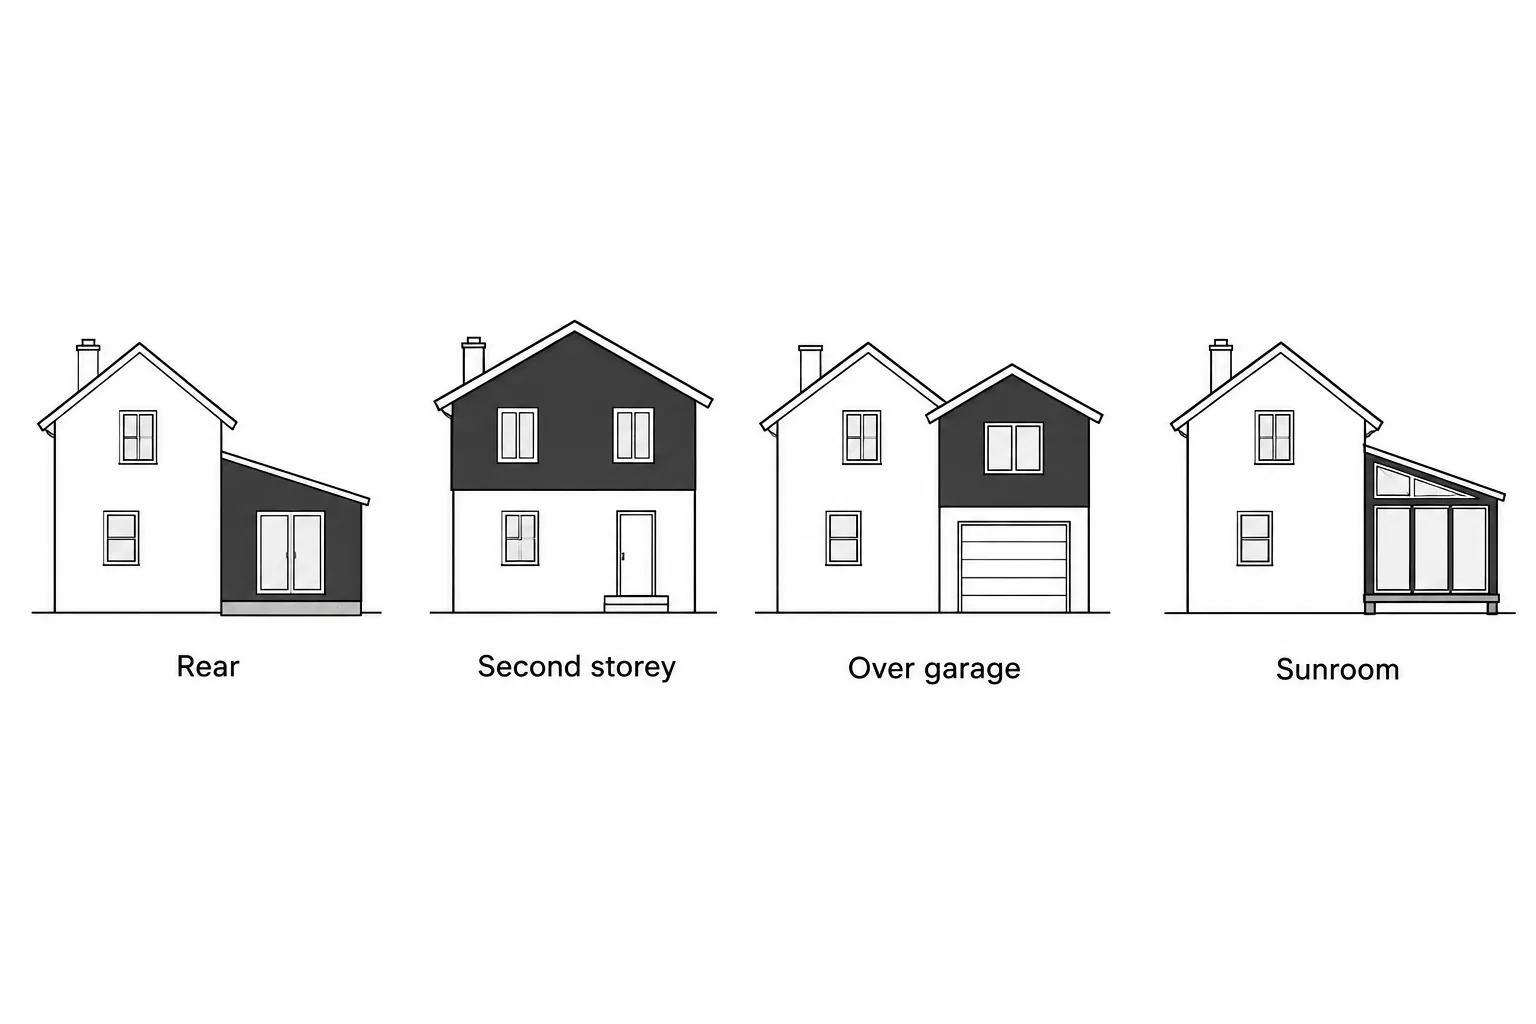
Rear or side ground-floor addition. A ground-floor extension requires a foundation and a connection to the existing house. Excavation, drainage, access, soil conditions, and how the new space meets the current structure all affect the estimate. A rear or side home extension may also be designed alongside changes to the main-floor layout.
Second storey. The existing structure needs to be assessed to see how it can support another floor. The work may involve opening the roof, temporary weather protection, a new staircase, structural reinforcement, and rebuilding the roof. The project’s requirements vary by house.
Addition over a garage. Whether the garage can support a room above it depends on its foundation and structure. An engineer’s assessment and design establish whether reinforcement or new support is needed; don’t assume either way from the age of the house alone.
Sunroom or three-season room. A room designed for seasonal use may have different insulation, heating, and servicing requirements from a year-round living space. Compare the intended use and inclusions before comparing its per-square-foot cost with a finished, heated addition.
Rooms with plumbing usually cost more to build than open living space of the same area. Kitchens, bathrooms, and laundry rooms need plumbing, ventilation, waterproofing, and more finish work. Ask for those items to be identified in the scope rather than relying on a single square-foot figure.
What 250, 400 and 600 Square Feet Could Cost
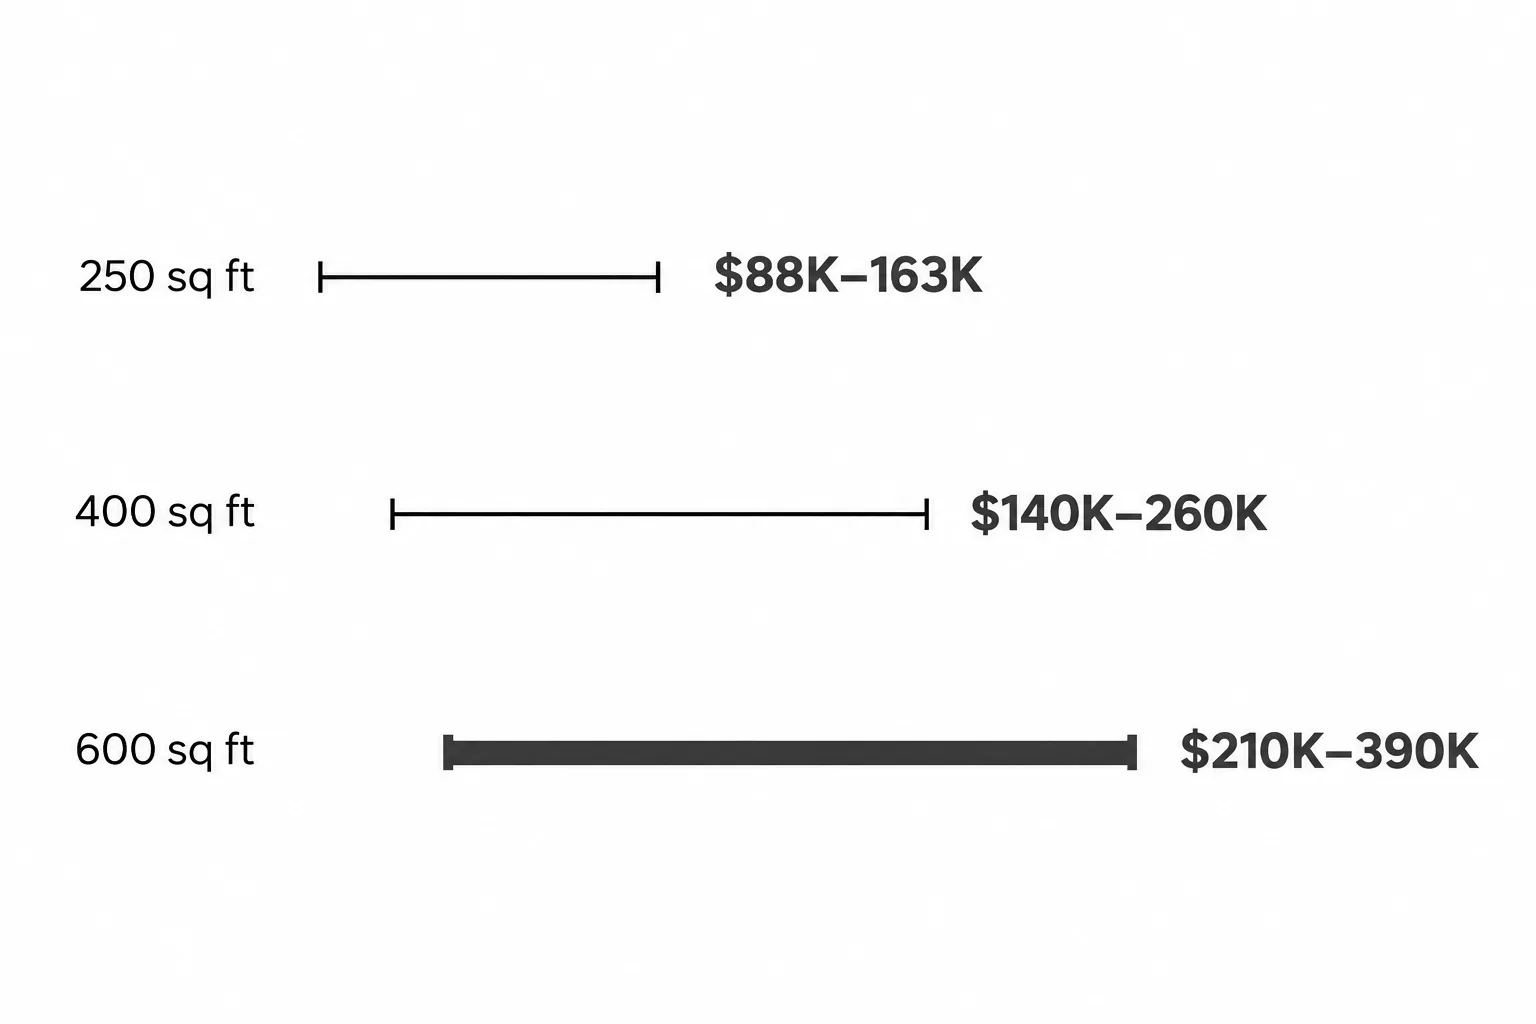
Using the one-storey rear/side construction range above, these are rough examples before design, engineering, permits, and HST: 250 square feet is about 87,500–162,500; 400 square feet is about 140,000–260,000; and 600 square feet is about 210,000–390,000. A second-storey project at the published range of 400–750 per square foot would be about 160,000–300,000 for 400 square feet. These calculations show how far apart published estimates can be; they are not Ashford Homes quotes.
A 20-by-20-foot footprint gives you 400 square feet. Depending on the design, that could make room for a family room, a larger kitchen and dining area, or another combination of spaces. A 500-square-foot addition might accommodate a kitchen and dining space or a bedroom and bathroom, depending on layout. A 1,000-square-foot project could mean more than one storey or a large extension; the permitted design and lot determine what is possible.
As an addition gets smaller, fixed planning and setup costs can make the price per square foot look higher. But there is no universal rule: design complexity, foundation, access, and the scope of work also affect the result. Ask the contractor to show the project total and what it includes, alongside any per-square-foot comparison.
What’s Included in a Home Addition Quote?
There is no standard list that applies to every contractor. Ask whether the written scope includes each of the following:
- Design drawings and structural engineering
- Permit application preparation and permit fees
- Demolition, excavation and foundation work
- Framing, roofing, windows and doors
- Heating, electrical and plumbing work
- Insulation, drywall and finish materials
- Site protection, disposal, cleanup and landscaping repairs
- HST and any finish allowances
The City of Toronto calculates building permit fees from the proposed work and its classification; the 2026 schedule sets a $214.79 minimum fee and lists applicable rates. Ask which applications, inspections, and other approvals apply to your project, then check the City of Toronto’s building permit fee schedule.
For taxable supplies made in Ontario, the HST rate is generally 13%, but confirm the tax treatment and whether HST is included in each quote. The Canada Revenue Agency explains the GST/HST rates and place-of-supply rules.
Other project-dependent costs may include a survey, zoning review or minor variance application, arborist report and tree protection, utility upgrades, landscaping restoration, storage or temporary accommodation. Finish allowances for windows, cabinetry, tile, and millwork can also change the total substantially. A clear estimate records the allowance amounts and lists exclusions.
Ask the contractor to show the project total and what it includes, alongside any per-square-foot comparison.
Ashford Homes offers design, permit, and construction services through one team. The project scope, pricing, and schedule should be documented in the proposal and contract; ask how assumptions and changes are handled before work begins. Completed work is backed by the company’s stated 5-year warranty.
What Can Raise the Cost of an Addition in West Toronto?
Existing conditions can affect the work once they are assessed or exposed. For an older house, the design team may need to check the foundation, framing, wiring, plumbing, drainage, and mechanical systems. Don’t treat a list of possible issues as a diagnosis of your property; a site assessment and, where needed, specialist review determine what applies.
Access is another project-specific factor. A narrow lot, limited driveway access, or little room to stage materials may affect how crews and materials reach the work area. Ask how access, protection, and disposal are reflected in the estimate.
Zoning and approvals can change a project’s design and timeline. If a proposal does not meet a zoning requirement, additional review or a minor variance may be needed. Heritage rules can also apply to properties in designated areas. Check the property and proposed work before assuming an approval is required or estimating its timeline.
The exterior design matters too. Matching masonry, windows, and rooflines can affect material choices and labour. Ashford’s Brookside project in Bloor West is one example of an addition designed to relate to an existing home.
Design and permit review take place before construction. The length of that pre-construction stage depends on the design, application requirements, and review process, so build the actual project schedule with the team rather than relying on a month-by-month rule of thumb.
Is It Cheaper to Build Out or Build Up?
It depends on your lot and the house. Building out requires a new foundation and uses some yard space. Building up may avoid expanding the footprint, but it can involve roof work, a new staircase, and structural reinforcement. Zoning rules, existing structure, access, and the planned rooms all affect the comparison.
A basement project is another option when the goal is more usable space. Underpinning, basement finishing, and an addition involve different scopes and constraints, so compare project-specific estimates rather than assuming one option is always cheaper. See Ashford’s basement underpinning service for details about that alternative.
Why Online Addition Cost Calculators Miss Property-Specific Costs
An online home addition calculator can offer a first planning range, but it cannot inspect your foundation, confirm zoning, measure access, or select your finishes. Its result depends on the assumptions built into the tool and the information you enter. Check whether it includes construction only or also design, engineering, permits, and HST.
Use an online figure to decide whether to explore the project further, then have the property and scope assessed. Confirm the structural and zoning questions during design. Choose finishes before construction where possible, and ask how changes to the agreed scope are priced and recorded. Ashford Homes says clients can follow project updates and communicate through its project software.
FAQs About Home Addition Cost Toronto
Related readingDesign-Build vs General Contractor Toronto GuideRead the guide →Frequently asked questions
How much does a home addition cost in Toronto in 2026?
How much does a 400-square-foot home addition cost?
How much does a 20-by-20 addition cost?
Do I need a permit for a home addition in Toronto?
Can I live in my home during an addition?
Is building an addition cheaper than moving?
Get a Project-Specific Addition Estimate
Ashford Homes is a West Toronto design-build renovation firm. The company says it has worked in home renovation for 25 years, completed more than 100 homes, handles design and permit applications in-house as a BCIN-licensed team, and backs its work with a 5-year warranty. The company serves homeowners in its local area and lives in the neighbourhoods where it builds.
A free consultation is the first step to discuss your home, goals, and possible next steps. It is not a fixed quote: a reliable project price follows a defined scope and design. If you’re considering an addition in West Toronto, book a free consultation with Ashford Homes.
