
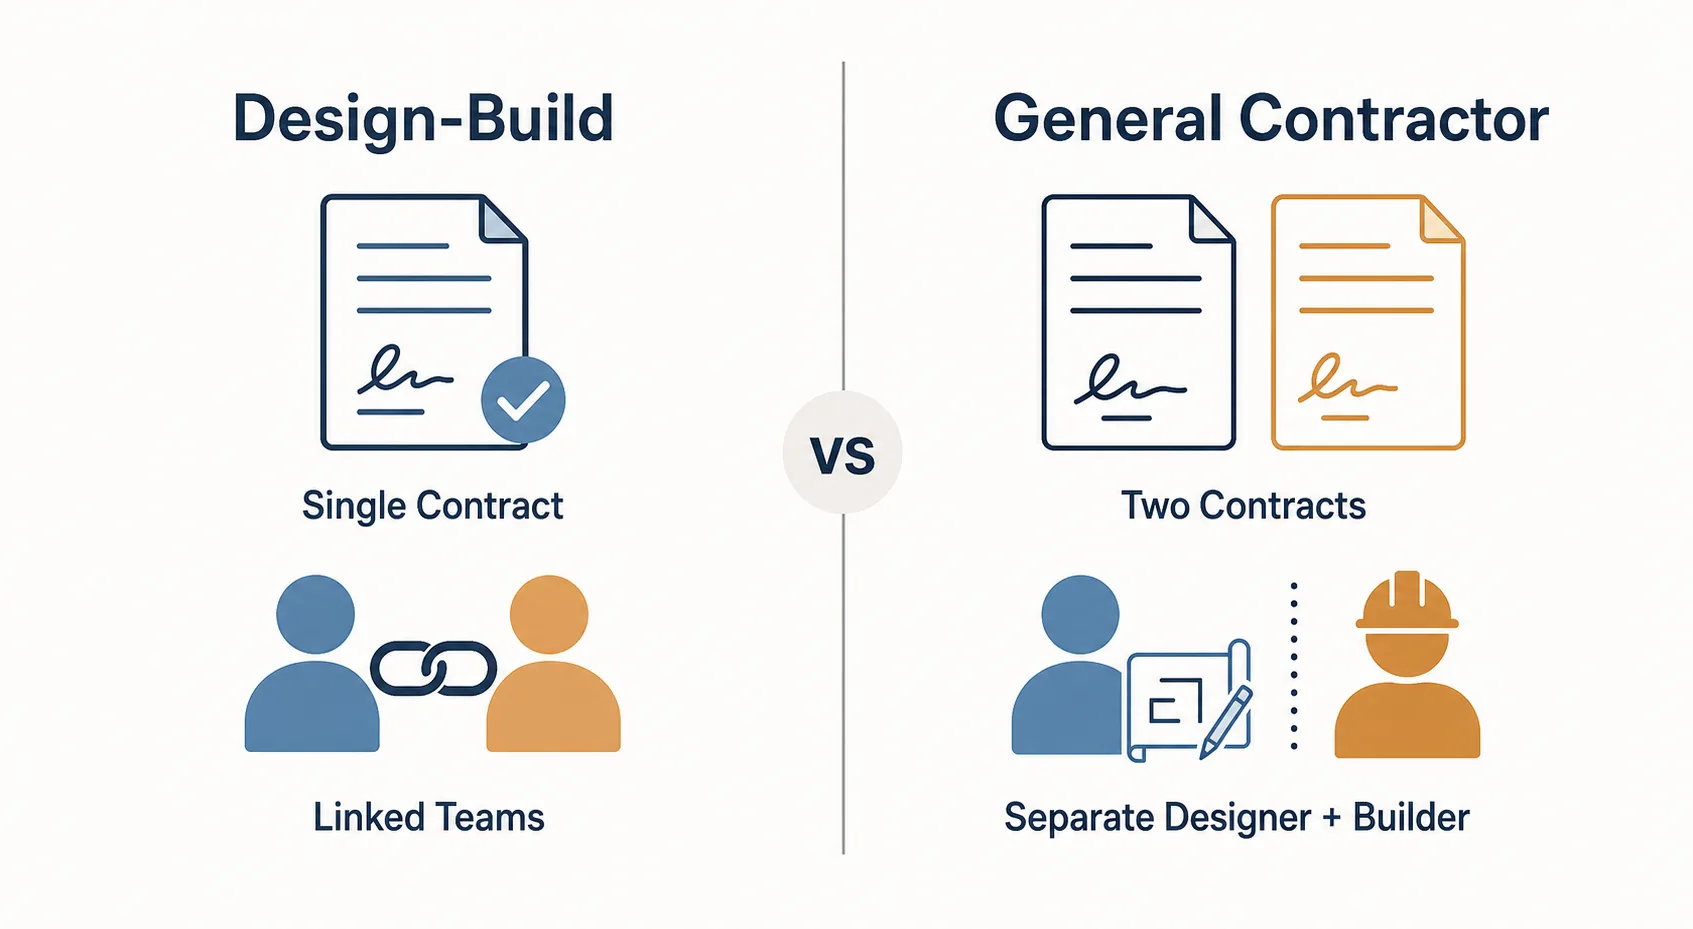
The real decision isn’t who builds better, it’s how much coordination you want to own. With a general contractor, you hold two separate contracts, one for design and one for construction, and you sit in the middle. With design-build, one firm signs a single contract covering both. Cost, timeline, and accountability all trace back to that one structural choice. Here’s how each model works in Toronto, and which fits which kind of project.
| Factor | Design-Build | General Contractor (Traditional) |
|---|---|---|
| Point of accountability | One firm, one contract | You coordinate designer + builder |
| Who does design | In-house design team | Separate architect/designer you hire |
| Contract structure | Single contract | Two (or more) contracts |
| Typical timeline | Faster, design and build overlap | Sequential, design, then bid, then build |
| Cost visibility | Earlier, budget-informed design | Firm price after design is complete |
| Change orders | Handled by one responsible team | Can spark designer-vs-builder disputes |
| Best-fit project | Speed, single accountability, cost certainty | Architect-led, highly bespoke design |
What Is a General Contractor? (Traditional Delivery)
A general contractor builds from plans someone else created. You hire an architect or designer first, develop the drawings, then bring those completed plans to a GC who prices and constructs them, the design-bid-build route.
That means two relationships and two points of accountability. You coordinate between the designer who drew it and the builder who executes it. When a detail on the drawings doesn’t survive contact with the job site, the designer and the contractor can each point at the other, and you’re the one bridging the gap.
When the traditional route makes sense
The separate path shines when design leadership matters most: a highly custom, architect-driven home where you want independent oversight of the build. If you value a designer whose only loyalty is to the drawings, someone with no stake in the construction budget, the traditional structure gives you that check and balance.
What Is a Design-Build Firm?
A design-build firm owns both the design and the construction under one contract. You get a single point of contact, and the two teams collaborate from the first sketch instead of meeting for the first time at bidding.
Because the people pricing the work are in the room while it’s being designed, decisions get pressure-tested against the budget and the realities of the trades as they’re made, not months later. You can see how a design and construction process runs from concept to build when one team carries it the whole way.
How the design-build process works in practice
A typical sequence runs concept → design development → permit drawings → construction, with the same team carrying it through each stage. Estimators feed cost data back into design as it develops, the permit set is prepared by people who will build from it, and construction begins without re-tendering to a stranger. One team owns the handoffs that, in the traditional model, are where things fall through.
For smaller or straightforward projects, design-build is advantageous. It involves a single entity managing both design and construction, …
Key Differences That Actually Affect Your Project
Accountability and a single point of contact
This is the difference homeowners feel most. When something goes wrong under design-build, one firm is responsible, there’s no gap between “the designer’s intent” and “the builder’s interpretation” for blame to fall into. In the traditional model, that gap is real, and closing it is your job.
Timeline and speed
Design-build lets construction overlap with late-stage design, often called fast-tracking, so trades can begin on the foundation while finish details are still being finalized. The traditional route is sequential: finish design, send it out to bid, then build. A performance comparison of design-build and design-bid-build delivery from the University of Nevada, Las Vegas found design-build projects tend to deliver faster than the traditional approach. Removing the rebid stage alone can save weeks.
Control and flexibility
Here the traditional model has an edge. Two separate contracts give you more independent design control and an outside professional whose job is to advocate purely for the design. Design-build trades some of that independence for tighter coordination, you’re placing more trust in one firm to balance design ambition against buildability.
Change orders and risk
Change orders are where the two models diverge financially. In the traditional structure, a conflict between the drawings and field conditions can trigger a dispute over who pays, the designer who drew it or the builder who flagged it. Under design-build, the same firm absorbs design errors and coordination gaps, so the incentive is to catch them before they become billable surprises.
Design-Build vs General Contractor Cost in Toronto
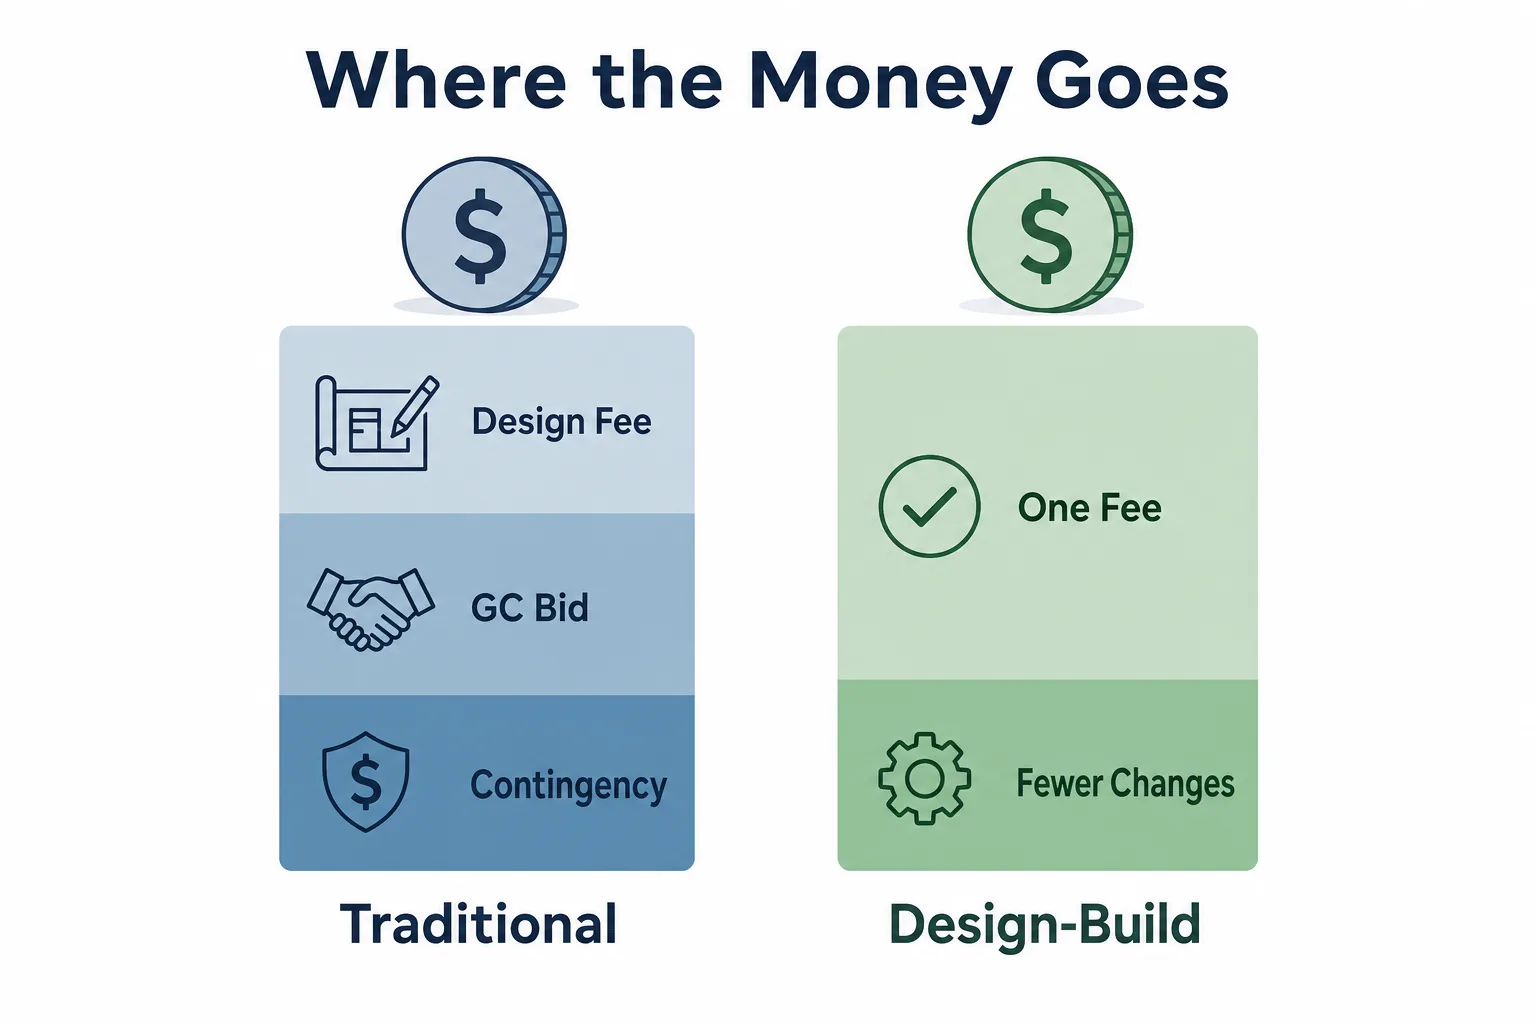
Are design-build firms more expensive? Not automatically. The bundled design fee can look higher on paper, but consolidated coordination and fewer change orders often offset it. Value engineering during design, swapping a spec before it’s ordered rather than after, is where design-build quietly recovers cost.
The two routes structure money differently:
- Traditional: separate architect/design fees, a GC bid priced after drawings are complete, and contingencies you manage yourself.
- Design-build: a single fee, cost certainty earlier in the process, and budget-aware decisions baked into the design phase.
Actual pricing swings widely with scope, finish level, and site conditions, and it moves year to year.
Any firm quoting a firm number sight-unseen is guessing.
What is the 30% rule in remodeling? A common budgeting guideline says not to sink much more than about 30% of your home’s value into a single renovation, and to hold a contingency for surprises. For major Toronto remodels, keeping the investment proportionate to what you’re likely to recoup is the point of the rule.
Interior Design-Build vs General Contractor in Toronto
For interior renovations, kitchens, bathrooms, basements, whole-home interiors, the design-build advantage sharpens. Finish selections, layout changes, and trade sequencing are tightly interdependent: move a wall and you move the plumbing, the lighting plan, and the tile order. One team holding all of it means the countertop, the cabinetry, and the electrical rough-in are coordinated to the same drawing.
Interior work also tends to uncover surprises behind the walls, where a single accountable team resolves problems on the spot instead of pausing for a designer-builder consultation. You can see the coordination this takes in interior renovation work including staircase reconfiguration and bathroom expansion, where structural and finish decisions had to move together.
The Downsides of Design-Build (An Honest Look)
Most comparisons skip this. What are the downsides of design-build? A few are real:
- Less independent design oversight. The firm designing your project also profits from building it, so there’s no fully neutral party checking the design against your interests.
- Harder to comparison-shop. With one bundled proposal, you can’t easily line up competing line-item bids the way you can when a completed drawing set goes out to several GCs.
- Fewer competitive checks. You’re trusting one firm’s transparency on budget and scope.
The mitigation is straightforward: choose a firm with open budgeting and a verifiable track record. Look at completed local work before you commit, reviewing something like a completed Roncesvalles home renovation tells you more about a firm’s real standards than any brochure.
Toronto-Specific Considerations
Toronto’s approvals process is where a single team earns its keep. Beyond a standard building permit, many renovations and additions touch zoning bylaws, and anything that varies from them heads to the Committee of Adjustment for a minor variance. Heritage Conservation Districts add another layer of review.
Each of those steps involves drawings, submissions, and back-and-forth with the city. When the designer and builder are the same firm, that municipal coordination is handled by one party who knows both the design intent and what the city will actually approve, instead of you relaying comments between an architect and a contractor who’ve never spoken.
How Much Does It Cost to Build a 2000 sq ft House in Toronto?
There’s no honest single number, because Toronto custom-build cost is driven by finish level, lot characteristics, and site conditions, a tight downtown lot with shoring and access constraints costs very differently from an open suburban one. The sensible way to estimate is a cost-per-square-foot range applied to your specific finish tier, then adjusted for site. Ask any firm to walk you through how they build that range for your lot rather than accepting a flat figure.
Which Should You Choose?
Choose design-build if you want speed, a single point of accountability, cost certainty early, and a team that manages Toronto’s permitting for you, the typical priorities for a renovation, addition, or interior remodel.
Choose the traditional GC route if your project is architect-led and highly bespoke, you want independent design oversight, and you’re comfortable coordinating separate contracts for maximum design control.
Most Toronto homeowners doing renovations and additions lean toward design-build for the coordination it removes; those pursuing a signature architectural statement often want the traditional structure’s independence.
Frequently asked questions
What are the downsides of design-build?
Are design-build firms more expensive?
What is the 30% rule in remodeling?
How much does it cost to build a 2000 sq ft house in Toronto?
Do I still get to make design decisions with a design-build firm?
The right delivery method comes down to your project type and your appetite for coordination. If you’d rather one accountable team carry the work from concept through construction, it’s worth exploring completed Toronto projects to see how that plays out in practice.
