

Many older West Toronto homes have stone or mixed-masonry basement walls. If you see irregular stones and soft, crumbling mortar, your home may have a rubble-stone foundation. A visual check can suggest the wall type, but it cannot confirm the construction or structural condition.
Dampness, a musty smell, or loose mortar can be concerning, but those signs alone don’t prove that a wall is failing. Assess bulging, leaning, visibly shifted stones, or cracks that are changing promptly.
Quick answer: what to do if your rubble foundation is leaking or crumbling
Start by identifying the wall and assessing its condition. The right repair depends on the water source, the condition of the masonry, and whether the wall has moved. If you see bulging or shifted stones, arrange a structural assessment before deciding on a water-control or finishing plan.
- Identify what the wall is made of. Older foundations may use stone, brick, or a mix of materials, and repairs need to suit the existing wall.
- Look for possible sources of water, such as downspouts, ground sloping toward the house, window wells, or water collecting beside the foundation. These clues don’t confirm the cause.
- Have concerning movement, loose stones, or significant mortar loss assessed before repair work begins.
- If repointing is needed, use mortar selected for the existing masonry rather than choosing a mix by appearance alone.
- Plan any drainage, waterproofing, or insulation as a system suited to the house and its conditions.
- If you want more headroom or a legal secondary suite, check the structural, permit, and Building Code requirements before committing to the layout.
Possible scopes range from addressing surface drainage to masonry repair, an interior drainage system, or engineered underpinning. An assessment helps identify the work involved. Don’t excavate beside or beneath an old foundation yourself.
What Is a Rubble-Stone Foundation?
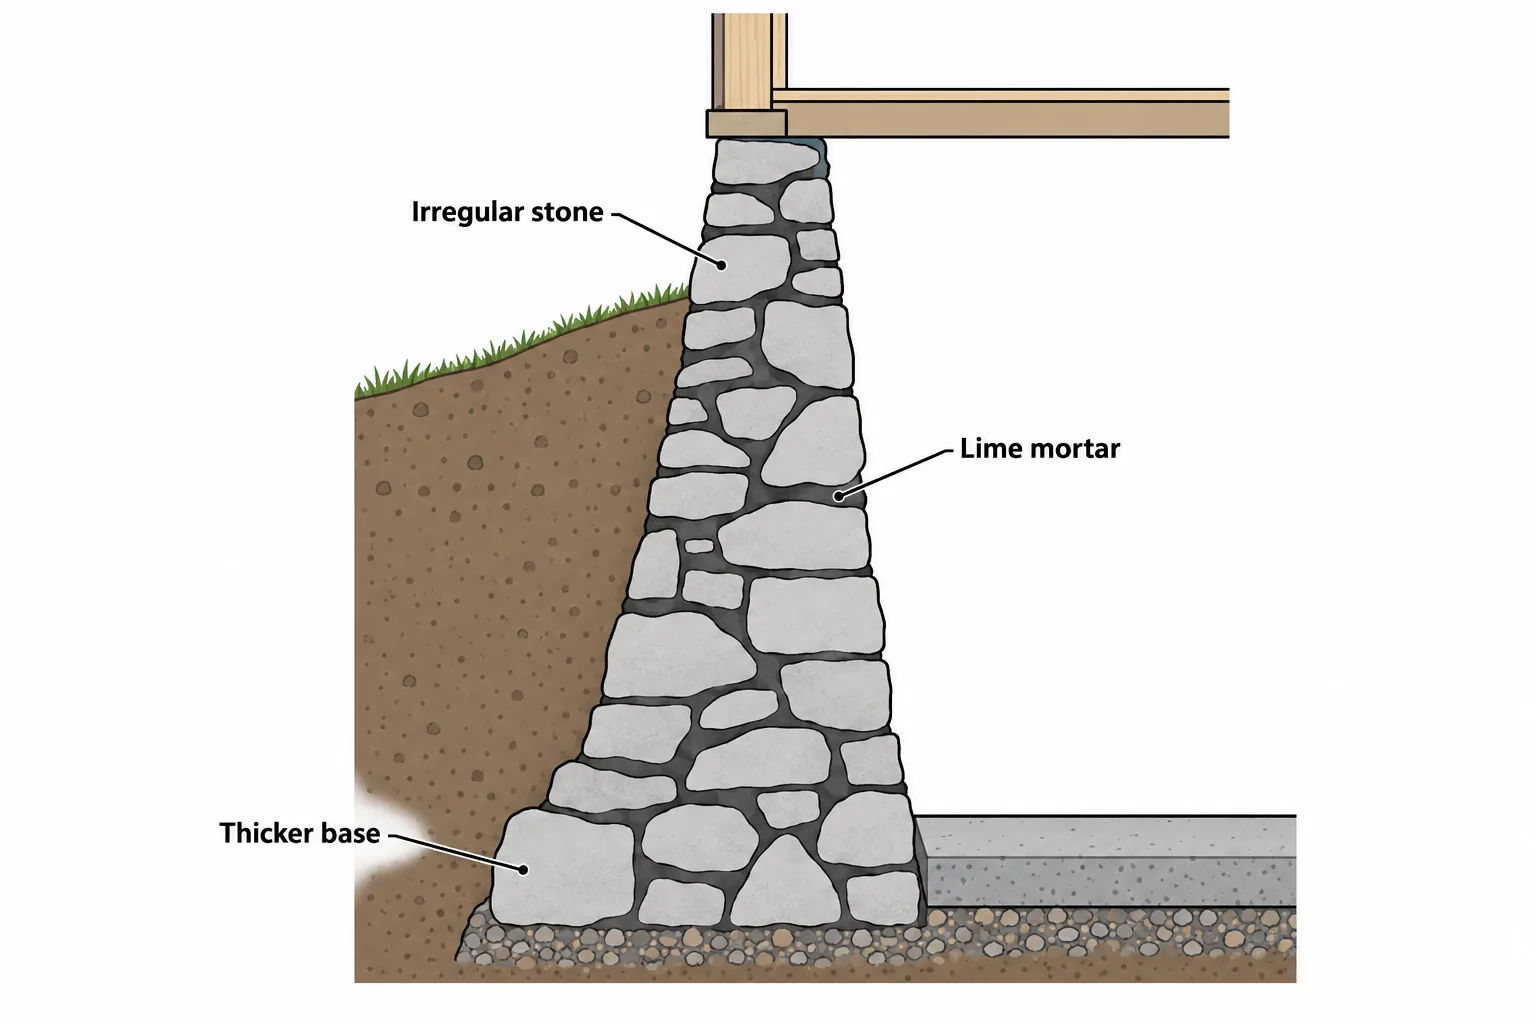
A rubble foundation is a wall built from whatever stone was at hand, sometimes mixed with brick, stacked up and packed with soft lime-based mortar. It’s usually thick at the bottom and tapers as it rises. The materials and construction vary from house to house. Some older walls lack the continuous waterproofing and drainage systems used in newer construction; an inspection is needed to understand the footing and wall assembly.
Many older basements were used mainly for storage and utilities rather than as finished living space. That history can help explain low ceilings or signs of moisture, but it doesn’t make recurring water or deteriorating masonry something to ignore.
Four words you’ll hear from anyone quoting this work:
- Rubble: irregular stone, sometimes mixed with other masonry, used in a foundation wall.
- Parging: a thin protective coat over masonry, often cement-based.
- Repointing: removing deteriorated mortar from joints and replacing it with compatible mortar.
- Weeping tile: a perimeter drain pipe intended to carry water away from a foundation.
Quick visual check, not a diagnosis: Look at any area where the wall is already exposed and note whether it appears to be made of irregular stone, brick, or another material. Photograph visible mortar loss, detached parging, water staining, or movement. Don’t pry at the wall, disturb loose stones, or rely on a quick check to judge structural safety.
Rubble foundation vs. rubble-trench foundation
A rubble-trench foundation is a different construction method. It uses a gravel- or stone-filled trench to support a building; this article is about older masonry basement walls. If you’re unsure what your house has, ask a qualified professional to identify it.
Common causes of deterioration in older stone foundations
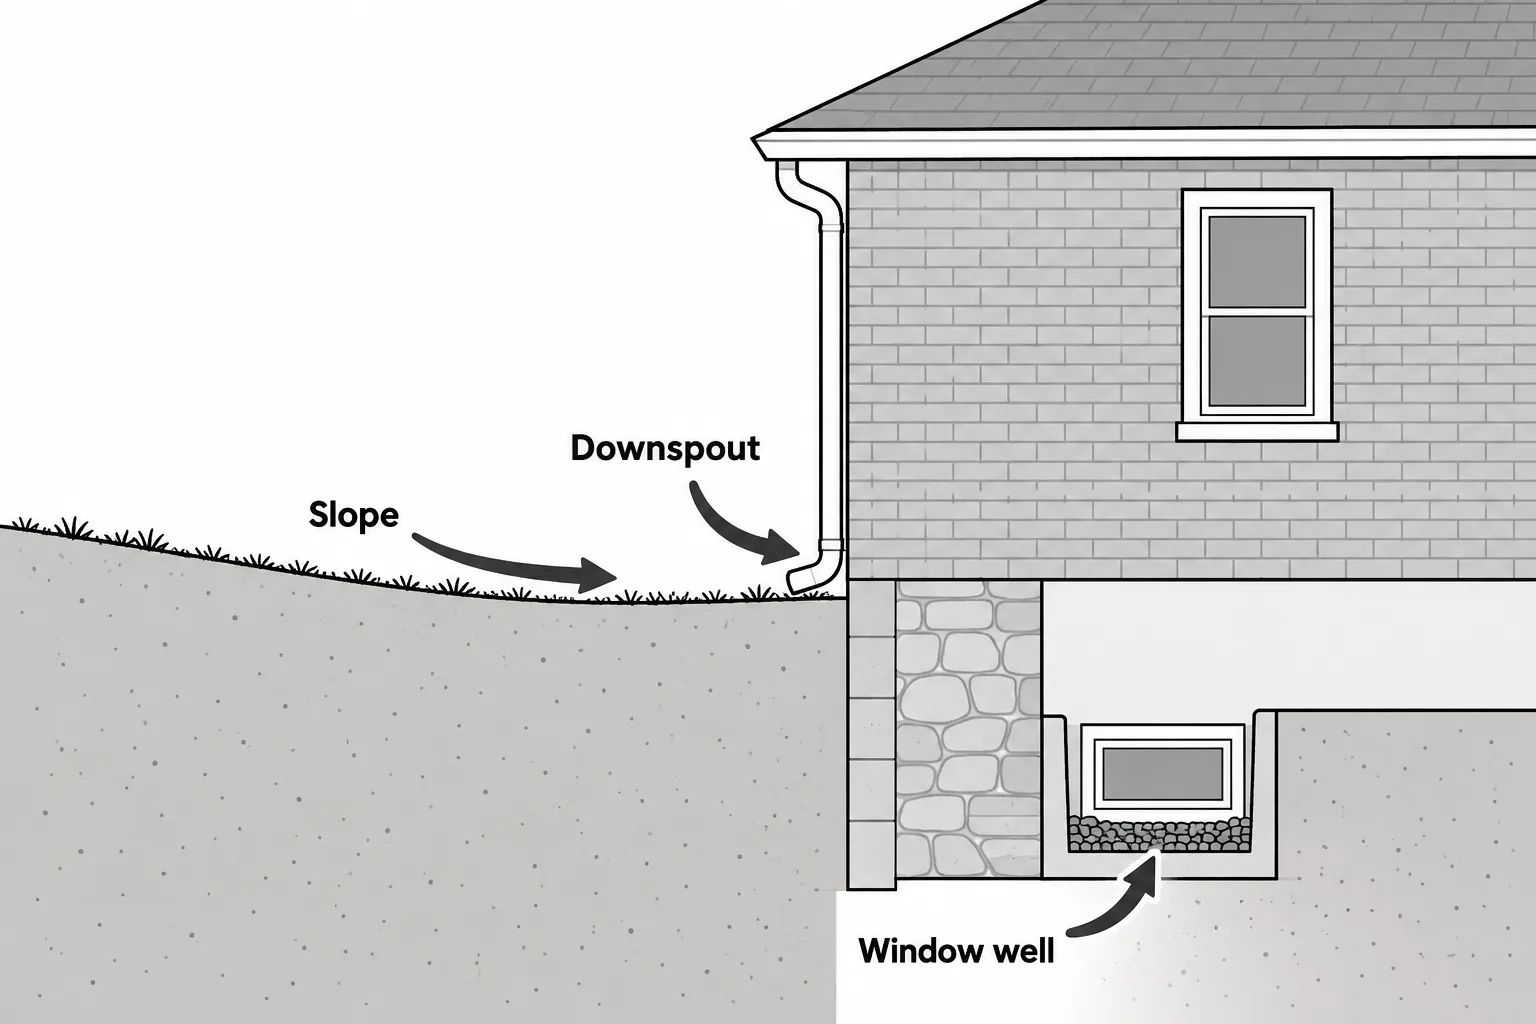
Several conditions can contribute to water entry or masonry deterioration. Their importance varies from house to house, so symptoms alone may not identify the cause.
1\. Mortar deterioration. Repeated wetting and weathering can wear away mortar joints. If the joints become badly weakened, stones may loosen or shift.
2\. Surface water. Downspouts, ground sloping toward the house, poorly drained window wells, or a driveway directing water toward the wall can contribute to wet basement conditions.
3\. Freeze–thaw cycles. Water in or near masonry can freeze and thaw. The effect depends on the wall materials, exposure, and condition.
4\. Soil movement or nearby work. Changes in soil moisture, settlement, tree roots, or nearby excavation may affect a foundation. A qualified assessment is needed to determine whether any of these caused a particular problem.
5\. Incompatible previous repairs. Some coatings or repair materials can create moisture or material-compatibility problems. Their effect depends on what was applied and how the wall was detailed.
During an assessment, it can also help to identify filled-in openings, former coal chutes, and other alterations from the home’s renovation history.
Reading the warning signs: moisture clues or possible movement?
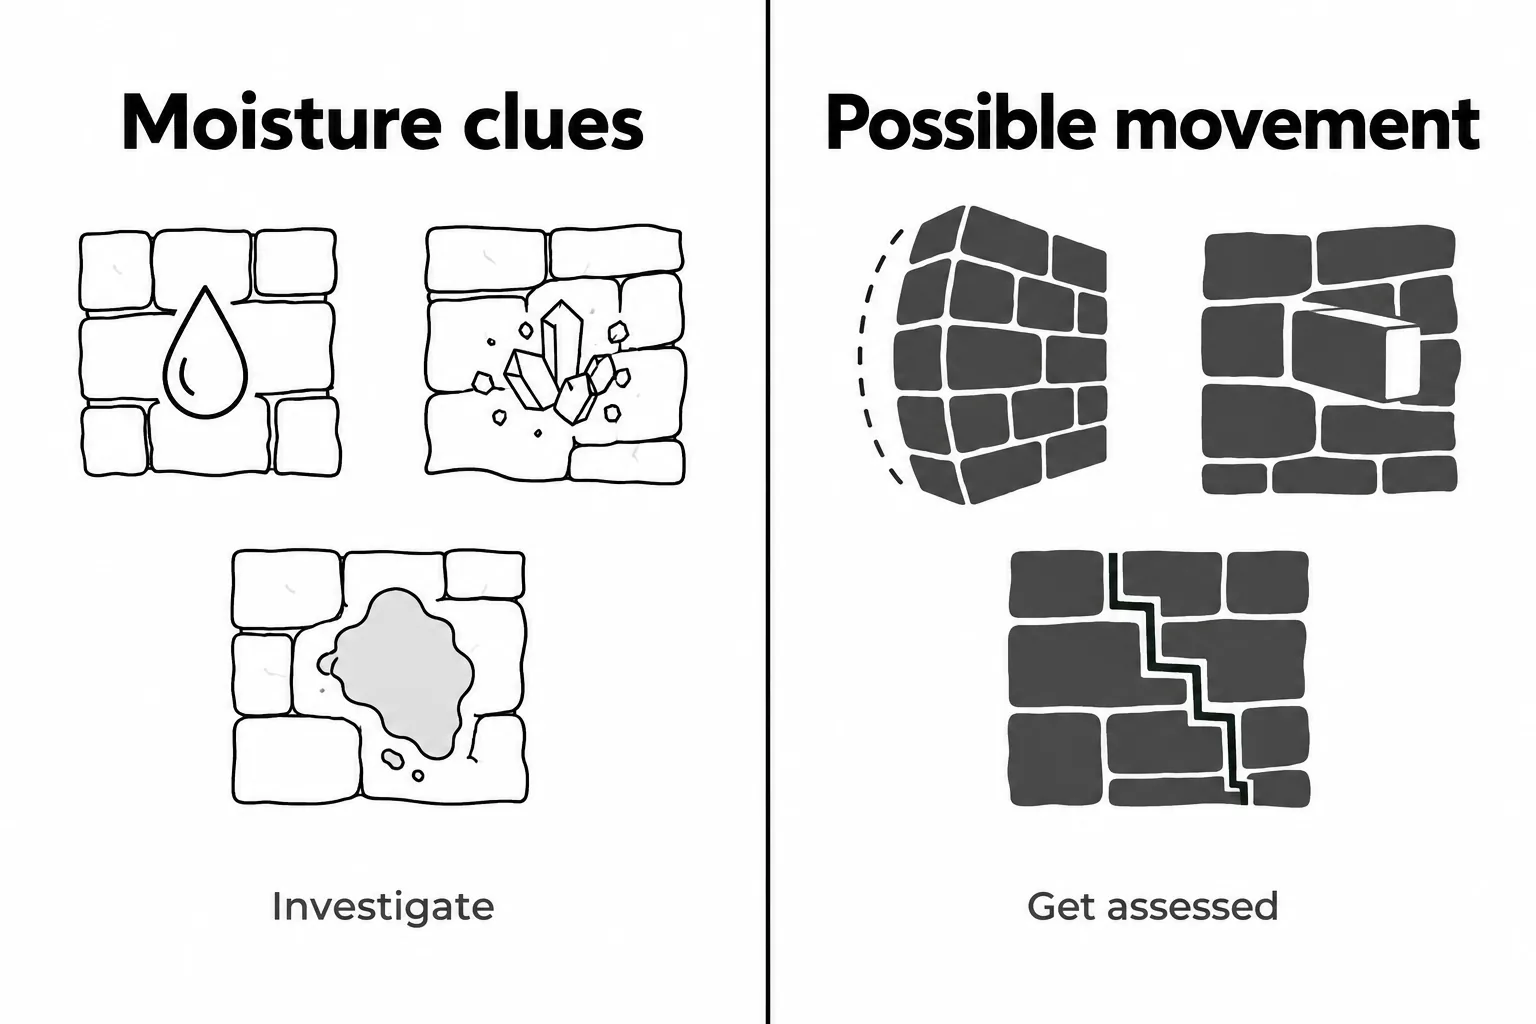
Moisture clues. White deposits, a musty smell, or damp patches can point to moisture. They don’t, on their own, show whether a wall is structurally sound. Recurring water should be investigated.
Arrange a closer assessment. Repeated puddles, crumbling mortar or parging that is coming away from the wall deserve a closer look. Avoid scraping mortar out or choosing a waterproofing product before the wall and water source are understood.
Seek prompt professional assessment. A bulging or leaning wall, visibly displaced or missing stones, cracks that are changing, sloping floors, or daylight through the wall can indicate a more serious condition. Keep clear of any area that appears unstable.
Photograph the same visible areas over time and note the dates. Photos can help document changes, but they do not replace an assessment.
A wet wall and a structurally damaged wall call for different responses.
Don’t assume that dampness proves structural failure, or that visible moisture rules it out.
Repair methods, from least to most invasive
First identify the likely water source and assess whether the wall is stable. The right sequence depends on the house; structural concerns should be assessed before following a general “water first” checklist.
Drainage and grading. Check roof drainage, downspouts, window wells, and where surface water collects. Adjustments may help in some cases, but they aren’t a guaranteed fix for every wet basement.
Repointing. If mortar joints need repair, the replacement material should suit the existing masonry. Historic-preservation guidance recommends mortar that is softer and more permeable than the masonry and original mortar; the exact mix should be selected for the wall. Read the mortar-repointing guidance before specifying materials.
Parging and render. A coating may be appropriate over sound masonry, depending on the wall and the chosen material. Parging alone doesn’t correct a structural problem or establish the source of water.
Resetting or rebuilding sections. Loose or damaged stones may call for a masonry repair plan. Work that affects structural support needs appropriate assessment and sequencing.
Interior drainage. A perimeter drain and sump may manage water that reaches the inside of a foundation wall. Building Science Corporation describes a rubble-foundation assembly that collects and drains water; it is an example, not a universal specification. The design needs to suit the house and site. See its guide to rubble foundations.
Exterior excavation and waterproofing. This may be considered for some foundations, but access, soil conditions, adjacent buildings, and the wall materials affect whether it is suitable. Excavation and structural work require careful planning.
Underpinning or benching. These are structural approaches that can change basement depth or add headroom. They require a project-specific design and permit review. Ashford’s basement underpinning service explains how that work fits into a larger basement project.
Crack injection. Products intended for cracks in poured concrete aren’t automatically suitable for irregular stone-and-mortar walls. Have the wall assessed before choosing a repair method.
Waterproofing an old stone basement without trapping moisture
Water management and insulation need to be planned together. A coating, membrane, or insulation product shouldn’t be selected from a general rule without considering the wall, water source, and intended basement use.
- Plan where water will go if it reaches the wall, floor, or drainage system.
- Have the wall and any proposed insulation or framing detail assessed as one assembly.
- Air sealing near the top of the foundation may help reduce drafts, but it doesn’t fix a water source.
- A dehumidifier may help manage indoor humidity; it doesn’t repair a leaking wall or drain.
- Toronto’s basement-flooding subsidy may apply to certain plumbing assessments, backwater valves, sump pumps, and related eligible work. Check the City’s current program requirements before planning around a subsidy.
If you plan to finish the basement, settle the water-management and wall-detailing plan before covering the foundation.
What Affects Rubble-Foundation Repair Costs in Toronto?
There is no reliable single price for rubble-foundation repair before the wall and scope are assessed. A quote can change based on:
- How much wall is affected and its condition.
- Access inside and outside the house.
- Excavation depth, soil and water conditions, and any need for temporary support.
- Whether the work needs permits, engineering, or inspections.
- Whether finished basement areas need to be removed and restored.
- Parking, material handling, and where excavated soil can go.
Prices for a new concrete foundation aren’t a useful direct comparison for repairing an existing stone wall beneath a house. The materials, access, and work involved differ.
When comparing quotes, check that each one describes the same scope, allowances, drainage or engineering work, permits, demolition, and restoration. Ask how unexpected conditions will be documented and priced. Coordinating foundation work with a larger renovation may avoid repeating some setup or finishing work, depending on the project.
For basement underpinning specifically, Ashford’s underpinning cost guide explains the factors and pricing for that scope. It is not a price list for every type of rubble-wall repair.
| Potential advantages | Potential challenges |
|---|---|
| If the wall is stable, targeted repairs may let you keep the existing foundation. | The construction and condition can vary across the same house. |
| Exposed stone may suit the character of an older home. | Water and insulation details may need careful planning. |
| Depending on the condition, repairs may be possible in specific sections. | Original basements may have limited ceiling height. |
| Mortar and other masonry may need future maintenance. |
A repair, underpinning, or partial rebuild should be considered based on the wall’s condition, the planned use of the basement, and the work required. An on-site assessment helps compare the options.
Repair now or underpin? Turning a problem basement into usable space
One decision for some homeowners is whether to repair the existing basement for its current use or plan a larger project to gain headroom and usable space.
Underpinning extends support beneath the existing foundation as the basement floor is lowered. It can add headroom when an engineered design and permit support the proposed work. Drainage or waterproofing may be coordinated as part of the project, but underpinning alone does not guarantee a dry basement.
If you plan to create a legal secondary suite, ceiling height and other requirements depend on the intended use and the applicable rules. Review Ontario’s guidance on adding a second unit and have your designer confirm the requirements for your home before setting the proposed floor height.
A multi-unit conversion may be part of a larger renovation plan. Rental income and resale value depend on approvals, design, costs, and market conditions; don’t assume either will cover the project.
Where Ashford fits into a rubble-foundation project
This guide explains general options for older stone foundations. Ashford’s work focuses on residential design-build projects in West Toronto, including basement underpinning and larger home renovations. A consultation can help determine whether the work fits Ashford’s services and what assessment the house may need.
Permits, engineers, and your neighbours
Permit requirements depend on the proposed work. Toronto lists underpinning, structural or material alterations, excavating or constructing foundations, and adding a second suite among work that may require a building permit. The City also lists some basement waterproofing repairs as permit-exempt. Check its building-permit guidance for your specific scope.
For underpinning, Toronto’s residential application guide lists foundation plans, the work sequence, and information about nearby foundations among the application details. Engineering requirements depend on the project conditions.
Ashford is BCIN licensed and handles design and permit applications in-house. BCIN design qualifications and structural-engineering responsibilities are separate roles; the required professionals depend on the project.
If the house shares a wall or sits close to another foundation, discuss access, protection, and the construction sequence early. The permit guide explains when details about an adjacent building’s foundation are needed.
Design and approvals can take months on a major project. Ashford’s planning experience is that a larger project can take close to a year from the first conversation to breaking ground. A February inquiry could be ready for a summer start in the best case, depending on scope, design, approvals, and scheduling.
Mistakes that can make a rubble foundation worse
- Choosing mortar or a coating without checking whether it suits the existing masonry.
- Painting or sealing a damp wall without a plan for water and drying.
- Installing insulation or spray foam without a designed moisture and drainage detail.
- Lowering a basement floor without an engineered support plan and required permits.
- Finishing the basement before the water source and wall assembly have been assessed.
- Assigning structural masonry work to someone without the right experience and professional support.
How to hire for rubble foundation work in Toronto
Ask these five questions:
- How many older stone foundations have you worked on, and what work did those projects involve?
- How will you choose a mortar or other material for this wall?
- Who will prepare the drawings, handle permits, and provide any required structural engineering?
- How will unexpected conditions and added costs be documented?
- How will I follow the project schedule and costs?
Get the scope, price, and timeline in writing before construction starts. Ashford clients can follow their jobs and message the team through JobTread.
Ashford has been renovating in West Toronto since 2001 and has completed more than 100 homes. The team lives in the neighbourhoods it serves, handles design, permits, and construction as one team, and backs its work with a five-year warranty.
Frequently asked questions
How much does rubble-foundation repair cost in Toronto?
Does dampness mean my rubble foundation is failing?
Does every rubble foundation need underpinning?
Can I finish a basement with stone walls?
Can a rubble foundation be waterproofed from inside?
How long does rubble-foundation repair take?
Can I repoint a rubble foundation myself?
Next step: a free consultation on your basement
If you have a damp or deteriorating stone basement and aren’t sure what the next step should be, Ashford can discuss the symptoms, the project scope, and whether the work fits its basement-underpinning or broader renovation services.
Book a free consultation to talk through the project. Ashford works on residential homes in West Toronto and provides design, permits, and construction through one team.