
You want the main floor to stop feeling tired. One person tells you it’s a lighting and furniture problem. The next one starts talking about moving a wall. Same room, two completely different projects, two very different budgets.
The Short Answer
At Ashford Homes, interior redesign focuses on improving the layout, flow, and function of a home within its existing footprint. Depending on the plan, that work can include wall removal, structural review, permits, and construction. A whole-home renovation covers a broader scope across the house.
The service name alone does not tell you whether a permit is needed. The proposed work does.
A finish update, a layout change, and an addition can follow different review paths, so confirm the requirements against your actual plans.
Compare the Project Scope
| Project scope | What changes | Could structural review or a permit be needed? | What the homeowner should confirm |
|---|---|---|---|
| Finish refresh | Paint, lighting, flooring, fixtures, furnishings, or other finishes, with the layout staying much the same. | Usually no structural review for surface work alone. Permit needs can change if the work affects structure, plumbing, heating, or other regulated systems. | Confirm exactly which finishes and trades are included, and whether any electrical, plumbing, or structural work is part of the plan. |
| Interior redesign within the existing footprint | The layout, flow, and function change while the home’s outside footprint stays the same. Ashford’s interior redesign service may include wall removal and related construction, depending on the plan. | Structural review may be needed. A permit may be needed when the work includes structural or material alterations or other permit-triggering work. | Ask how the structure will be assessed, who handles drawings and permits, which systems or trades are included, and what the quote and schedule cover. |
| Whole-home renovation | A broader, connected scope across the house, which can bring several rooms, floors, or systems into one project. Ashford’s whole-home renovation service includes kitchen or bathroom work only as part of a larger project. | Structural review and permits depend on the work included. The more systems and areas involved, the more important it is to define scope and approvals before construction. | Confirm which rooms and systems are included, how work will be sequenced, whether you can stay in the home, and how changes are priced. |
| Added space or a change in how the home is used | An addition, second storey, basement lowering, or conversion to more than one dwelling unit changes the home’s floor area or use. | Structural review, zoning checks, and permits are commonly part of planning this scope. | Confirm what the lot allows, the structural approach, the permit path, and any requirements that apply to a new dwelling unit. |
Renovation, Remodel, and Restoration: How People Use the Terms
Homeowners and contractors do not always use “renovation” and “remodel” in the same way. People often use renovation for updating an existing space and remodel for a change to its layout or function. Restoration usually means repairing or returning a feature to an earlier condition, which can matter in older West Toronto homes with original details.
Treat those words as a starting point for conversation, not as a scope or permit decision. When comparing proposals, list the rooms, layout changes, systems, finishes, and approvals included.
Ashford Interior Redesign vs. Whole-Home Renovation
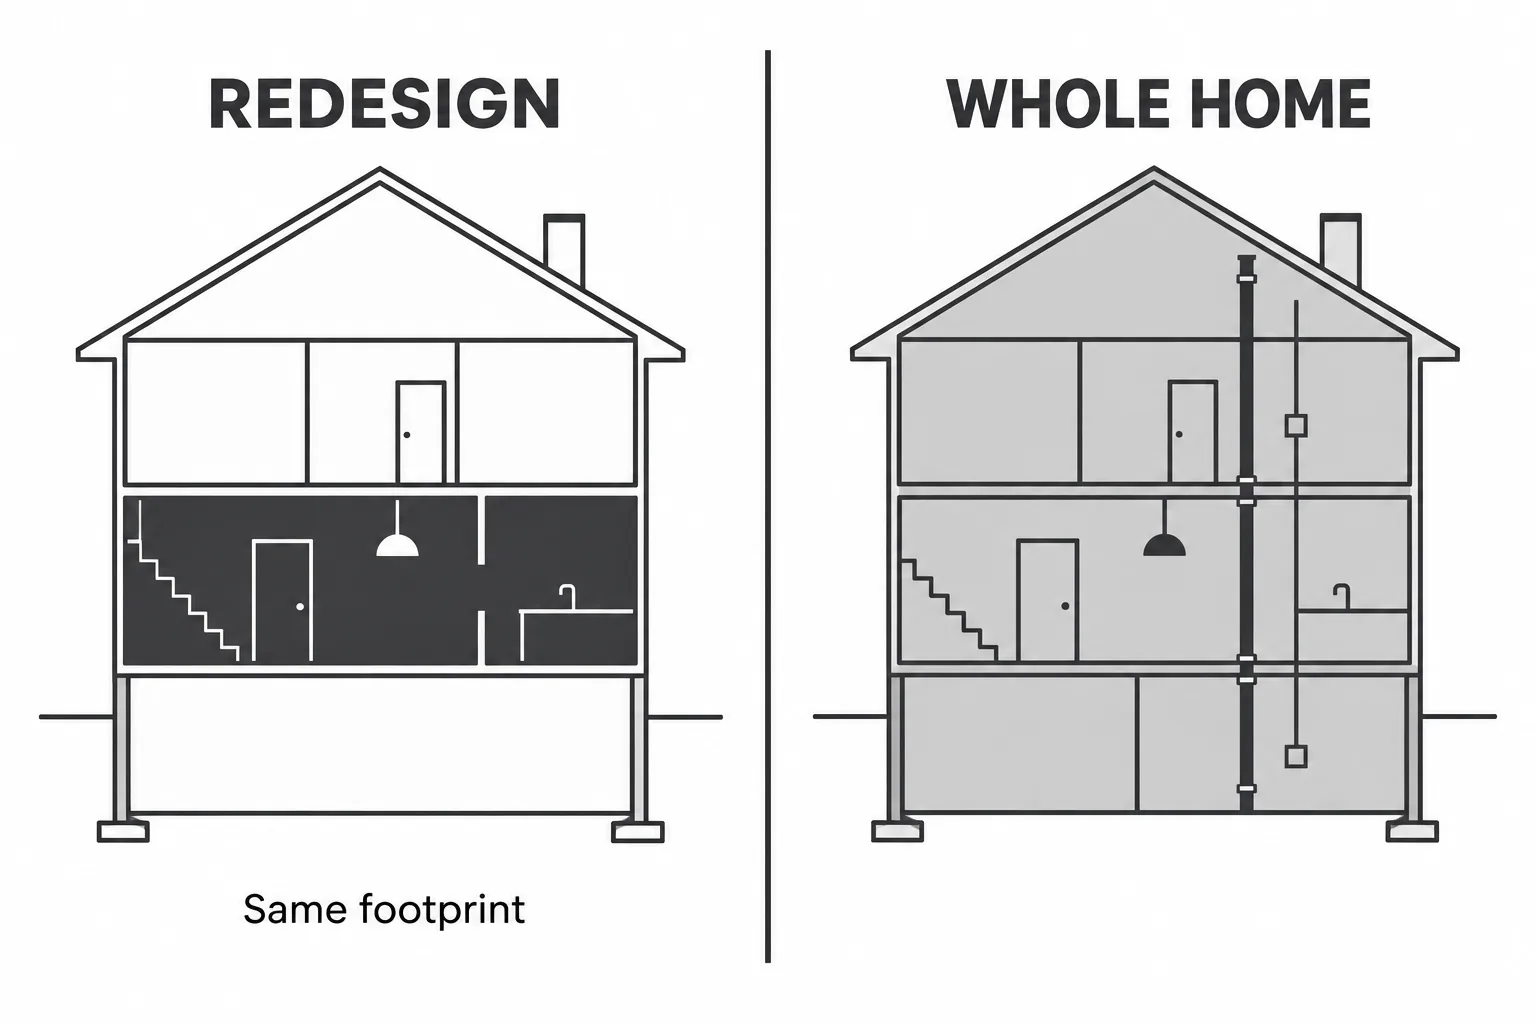
Ashford’s interior redesign work focuses on making an existing layout work better. Depending on the home and plan, that can involve structural review, wall removal, engineering support, permit applications, electrical or mechanical changes, and construction.
A whole-home renovation covers a wider, connected project across the house. Ashford takes on kitchen and bathroom work as part of a larger renovation, rather than as standalone jobs.
Both services can involve design and construction. The useful question is how much of the home needs to change to solve the problem.
How Project Scope Can Expand
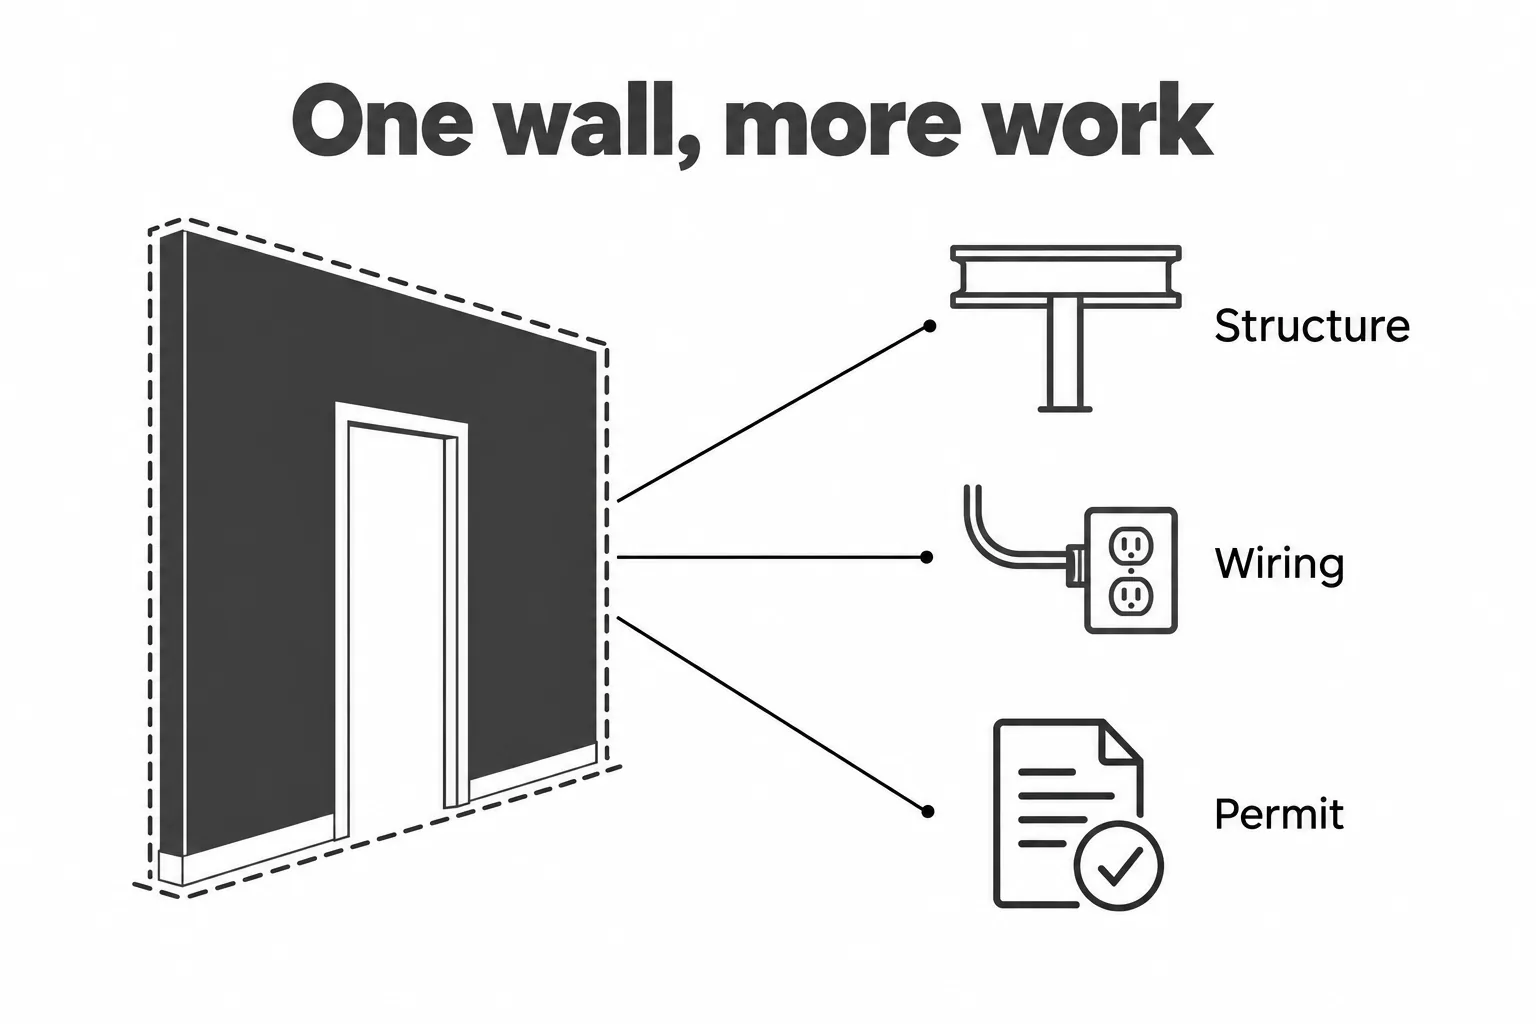
A project can start with one clear goal and grow when planning reveals connected work. Removing a wall, for example, can affect structure and the electrical or mechanical systems around it. A layout improvement may solve the problem within the existing footprint; a request for more bedrooms, more floor area, or a separate unit may call for a broader project.
Before requesting a quote, write down the problem you want to solve, the spaces involved, and any changes you already know you want. That gives the design and construction team a clearer starting point.
Cost and Timeline: What to Check in the Scope
There is no reliable single price for “interior redesign” because projects with the same label can include very different work. Cost can change with the number of rooms, existing conditions, wall or structural work, engineering, permit needs, electrical or mechanical changes, finish choices, site access, and how much of the home is included.
Ask for a written scope that shows what design, structural review, permit work, construction, and finishes are included. Ashford provides a clear price and timeline before construction starts, and scope changes are priced as they come up.
Ashford’s current interior redesign page says most projects take six to twelve weeks depending on scope, with larger structural changes taking longer. The page does not define which project stages that estimate covers, so ask whether your schedule includes design, permits, construction, or only some of those stages.
For larger projects, design and approvals can make the time from first conversation to construction much longer than the build itself. A February inquiry could be ready to break ground in summer, depending on the scope, design, and permits. Review Ashford’s project process and request a schedule for your home’s specific scope.
Which One Does Your Space Need?
- The layout works, and the main goal is new finishes or furnishings: a finish refresh may fit. Confirm that the work you want is within the contractor’s services.
- The rooms feel closed off or do not work for daily routines, but you do not need more floor area: ask about an interior redesign within the existing footprint.
- Several rooms, floors, or systems need coordinated work: compare the plan with a whole-home renovation scope.
- You need more floor area, a lower basement, or a change in how the home is used: include structural, zoning, and permit questions early.
Use these questions to narrow the scope:
1. Is the main problem the finishes, the way rooms connect, or the amount of usable space? 2. Will the plan move walls or change structure, plumbing, heating, or electrical systems? 3. Does the project add floor area or create a separate dwelling unit?
When an Interior Redesign Points to a Larger Project
A layout project can also help clarify what the home needs next. A main-floor redesign may improve how the family uses the current footprint. If more usable space is still needed, owners may also explore basement underpinning or a home addition. Underpinning can create more usable basement space; rental use depends on meeting the requirements for a legal unit.
When Permits or Other Approvals May Be Needed
Permit requirements depend on the actual work. The City of Toronto lists additions, structural or material alterations such as adding or removing walls, basement underpinning, and changes from a single dwelling to multiple dwelling units among work that requires a building permit. Check the plans against the City’s building permit guidance.
Ashford Homes is BCIN licensed and handles design and permit applications in-house alongside construction. The team has worked in West Toronto for 25 years and completed more than 100 homes. Projects have a clear price and timeline before construction, a 5-year warranty, and progress updates through JobTread.
Related readingDesign-Build vs General Contractor Toronto GuideRead the guide →Frequently asked questions
Does Ashford’s interior redesign service include removing a wall?
Is interior redesign the same as decorating?
Does an interior redesign need a building permit in Toronto?
How long does Ashford’s interior redesign take?
When should I consider a whole-home renovation instead?
Not Sure Which One You Need?
Book a free consultation, and we’ll walk through what is not working, then discuss whether an interior redesign or a broader renovation is the right scope for your home. Ashford lives and works in West Toronto, so the team is close by during the project and afterward. Book a free consultation.
For a larger project, start the conversation early enough to plan the design and permit stages before you hope to begin construction.
