
Home Renovation in The Stockyards






Home Renovation in the Stockyards, at Keele and St. Clair
Renovating in the Stockyards means working on one of two very different houses: a newer low-rise home built on former stockyard land since the 1990s, or an older house on the Junction streets to the south. The Union Stock Yards opened at Keele and St. Clair in 1903, grew to nearly 200 acres, and closed in 1993 and 1994. Big-box stores, condos and low-rise housing have filled the land since.
We have not finished a project inside the Stockyards yet. Our nearest is the Wallace Avenue basement suite in Junction Triangle, where we underpinned the house and built a separate rental unit. The same basement underpinning work suits the older houses here, while newer homes usually need a whole-home renovation of layout and finishes rather than structure.

Neighbourhood file
The Stockyards in Short
The Stockyards takes its name from the Union Stock Yards, which opened at Keele and St. Clair in 1903 and drew packing plants to the area. Since the yards closed, the land has filled with stores, condos and low-rise homes, beside older streets that belong to the Junction.
Nearby neighbourhoods we renovate
- History
- Union Stock Yards opened 1903; closed 1993 to 1994
- Newer housing
- Low-rise homes and mid-rise condos along St. Clair since 1993
- Older housing
- Junction-side streets; over half built in 1960 or earlier
- City ward
- Ward 5 on the Rockcliffe-Smythe side; others by address
- Transit
- 512 streetcar to Gunns Loop; Stockyards station planned for 2031
- Our work nearby
- Wallace Ave basement suite in Junction Triangle
What Makes Stockyards Renovations Different
This is a small district with a big industrial past and plenty of change still coming. These five issues shape most of the plans we would draw for homes around Keele and St. Clair.
Local Challenges
- Newer homes sitting on former stockyard and packing-plant land
- Older Junction-side houses with low basements
- Years of station and road construction on St. Clair
- A district split by the old York and Toronto boundary
- Lavender Creek, partly in a concrete channel, on the north-west edge
Our Approach
- A talk about fill and soil before any new footings
- Underpinning or a lowered floor for real basement headroom
- Deliveries and schedules planned around the road works
- Ward and variance panel confirmed by address before design
- Checking Toronto and Region Conservation Authority mapping for creek-side lots
Services Around Keele and St. Clair
How We Help Stockyards Homeowners
Work here splits two ways: refits of newer low-rise homes on the old yard land, and deeper renovations of older Junction-side houses. Whole-home renovation and basement underpinning matter most.
01
Whole-Home Renovation
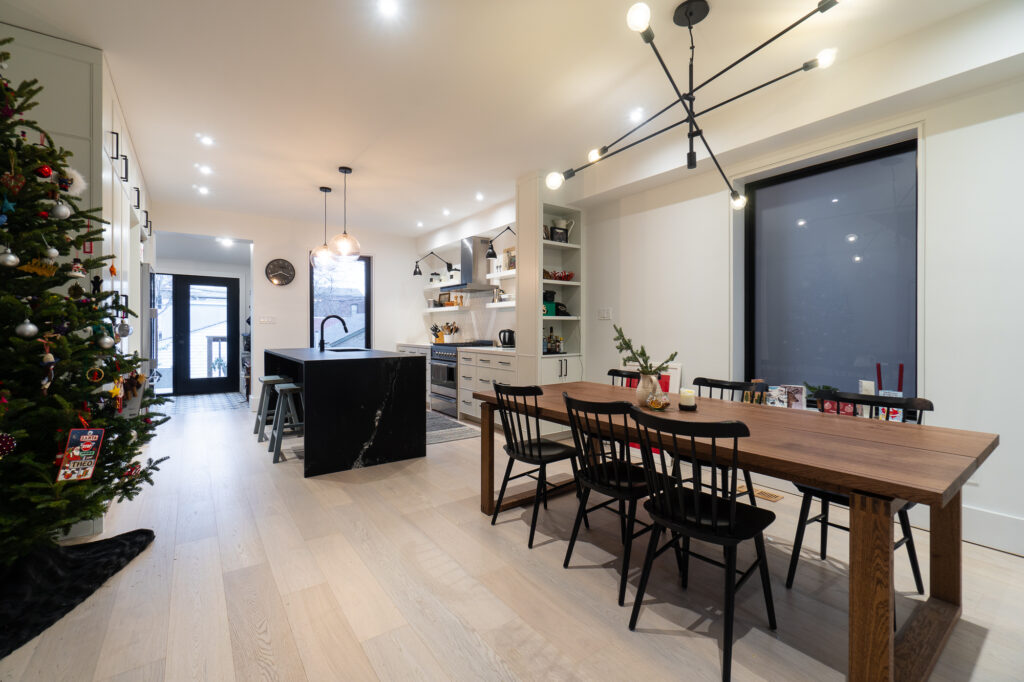
Whole-home renovations for the older houses south of the old yards, and full refits of newer low-rise homes built along St. Clair since the 1990s.
Explore home renovation →
02
Basement Underpinning
Lowering older basements for headroom or a legal suite, with a soil and water check first on lots near the creek or former yard land.
Explore basement underpinning →
03
Home Additions
Upper-storey additions on older detached and semi-detached houses, where the lot has no room left to grow back or sideways.
Explore home additions →
04
Home Extensions
Rear extensions for a larger kitchen or family room on older lots, drawn to the zoning rules that apply to your ward.
Explore home extensions →
05
Interior Redesign
Reworking layouts in newer low-rise homes that feel boxed in: moving walls, opening up kitchens and making better use of each floor.
Explore interior redesign →
06
Architectural Design & Permits
Drawings and permit applications by our BCIN-qualified team, starting with which ward, panel and zoning by-law your address falls under.
Explore architectural design →
Wards, Panels and Creek Rules Across the Stockyards
The Stockyards straddles the former boundary between the City of York and old Toronto. Lots on the Rockcliffe-Smythe side are in Ward 5, York South-Weston, where variances go to the Etobicoke York panel of the Committee of Adjustment and multiplexes are capped at four units. For other addresses the ward has to be confirmed with the City, so we check it before drawing. No Heritage Conservation District covers the area, although the circa-1890 Heydon House beside the rail line is being kept as part of the new station. Lots near Lavender Creek may sit inside a Toronto and Region Conservation Authority regulated area; that is checked by address, and its permit comes before the City’s.
Budgeting for a Stockyards Renovation
An older house with a low basement and a newer home that needs a new layout are priced very differently. We cost your actual home after one visit.
Why Choose Us
Why Stockyards Homeowners Choose Ashford
We Check the Ward First
In a district split by the old York boundary, the variance panel and unit limits depend on your address. We confirm both before any drawing starts.
Proof Just Down the Line
Our nearest finished project is the Wallace Avenue basement suite in Junction Triangle, underpinned and fitted out as a separate rental unit that rented quickly.
One Team, Start to Finish
Design, permits and construction sit with one Ashford team, backed by about 25 years and more than 100 homes renovated in West Toronto.
Warranty and Live Updates
A 5-year warranty covers labour and materials, and you can follow the schedule, budget and site photos in JobTread throughout.



From First Visit to Keys in the Stockyards
Where Our Work Sits Near the Stockyards
The nearest finished Ashford project is in Junction Triangle, where our Wallace Avenue basement suite involved underpinning, structural beams and a new front entrance. Lots north-west of the yards, by Black Creek and Lavender Creek, are covered on our Rockcliffe-Smythe page, and the Corso Italia streets further east along the streetcar line are on our St. Clair West page.

Stockyards Renovation FAQs
Is my Stockyards house in Ward 5 or a Toronto and East York ward?
It depends on the address. The Stockyards straddles the old line between the former City of York and old Toronto. The Rockcliffe-Smythe side is in Ward 5, York South-Weston, where variances go to the Etobicoke York panel. For other addresses we confirm the ward with the City, since it decides the variance panel and how many units are allowed.
Will the new Stockyards station affect my renovation?
Possibly, through traffic rather than rules. A station is planned on the west side of Union Street, north of St. Clair, with construction from 2026 and opening planned for 2031. The work includes widening St. Clair and extending Davenport Road and Gunns Road, so we plan deliveries and bin placement around closures near your street.
My Stockyards home sits on former yard land. Does that matter?
It can, mostly when digging. The stock yards and nearby packing plants covered close to 200 acres here for much of the last century, and the yards only closed in 1993 and 1994. There are no soil records for individual lots, so before new footings or underpinning we discuss whether testing the fill makes sense.
What can I change in a newer low-rise Stockyards home?
Most interior work is open to you: moving non-structural walls, opening the kitchen, finishing the lower level and reworking stairs. Additions and exterior changes follow the zoning for your lot. We work on freehold houses only, not condominium units. Our interior redesign team starts with what the structure allows.
Are there flood concerns near Lavender Creek?
Lavender Creek and Black Creek run partly in concrete channels to the north-west, and the City plans flood works on both through its Rockcliffe flood project. Whether your lot sits in a Toronto and Region Conservation Authority regulated area is checked by address. If it does, that permit has to come before the City building permit.
How long does a whole-house renovation take?
It depends on scope and permits. Design and drawings come first, then the building permit, then a variance hearing if one is needed. We give you a schedule built on your house at the quote stage, and you follow progress in JobTread. Our guide to renovation timelines explains each stage.
Is my Stockyards house in Ward 5 or a Toronto and East York ward?
It depends on the address. The Stockyards straddles the old line between the former City of York and old Toronto. The Rockcliffe-Smythe side is in Ward 5, York South-Weston, where variances go to the Etobicoke York panel. For other addresses we confirm the ward with the City, since it decides the variance panel and how many units are allowed.
Will the new Stockyards station affect my renovation?
Possibly, through traffic rather than rules. A station is planned on the west side of Union Street, north of St. Clair, with construction from 2026 and opening planned for 2031. The work includes widening St. Clair and extending Davenport Road and Gunns Road, so we plan deliveries and bin placement around closures near your street.
My Stockyards home sits on former yard land. Does that matter?
It can, mostly when digging. The stock yards and nearby packing plants covered close to 200 acres here for much of the last century, and the yards only closed in 1993 and 1994. There are no soil records for individual lots, so before new footings or underpinning we discuss whether testing the fill makes sense.
What can I change in a newer low-rise Stockyards home?
Most interior work is open to you: moving non-structural walls, opening the kitchen, finishing the lower level and reworking stairs. Additions and exterior changes follow the zoning for your lot. We work on freehold houses only, not condominium units. Our interior redesign team starts with what the structure allows.
Are there flood concerns near Lavender Creek?
Lavender Creek and Black Creek run partly in concrete channels to the north-west, and the City plans flood works on both through its Rockcliffe flood project. Whether your lot sits in a Toronto and Region Conservation Authority regulated area is checked by address. If it does, that permit has to come before the City building permit.
How long does a whole-house renovation take?
It depends on scope and permits. Design and drawings come first, then the building permit, then a variance hearing if one is needed. We give you a schedule built on your house at the quote stage, and you follow progress in JobTread. Our guide to renovation timelines explains each stage.
Do you renovate condo suites in the new St. Clair buildings?
No. Ashford works on houses only: detached and semi-detached homes, freehold rows, conversions to more units and legal basement suites. Condo suites and commercial spaces are outside what we do, which keeps our team focused on the structural and permit-heavy work that houses need.
Reviews From West Toronto Homeowners
EXCELLENT Based on 6 reviews
 Posted on Google
 Fiona DunbarEmmett was wonderful to work and I knew I could trust him with my project from our very first conversation. He managed our home renovation that included a custom kitchen where we had to take out a chimney and put in a structural beam. We added heated floors to our entryway and mudroom, installed new hardwood floors throughout, renovated two bathrooms and lowered the basement bathroom floor. The results were beyond my expectations and I would work with Emmett again in a heartbeat.Posted on Google
 Mike StrizicEmmett and his team helped my wife and I with the timely renovation of our third bedroom in time for the arrival of our first child. They also replaced three bedroom doors, installed a new bannister in our main stairwell, and painted. Throughout the project, I found Emmett and his team to be highly responsive and attuned to our needs, always going the extra mile to ensure that we were happy. We were able to move quickly and trust them to make decisions when we wished to step back, but were also encouraged to provide input and guidance every step of the way. This project was particularly challenging because we were living onsite during the renovation, and I felt that they made every effort to keep the space as tidy as possible for us. Ashford Homes uses a project management software called CoConstruct that makes communicating with their team easy and efficient. We always felt like we were a priority when communicating with Paul, our project manager, and were able to advise and provide input at various crucial stages of the project. The team was particularly receptive to the various minor tweaks that came up as we neared completion of the project, which is a big plus. My wife and I are very pleased with the result of our renovation. I highly recommend Emmett and his team to anyone.Posted on Google
 Karen GilchristEmmett is fantastic. Professional and attentive. My home turned out beautifully.Posted on Google
 Brad MilburnEmmett worked with us on a 3 floor renovation of our older High Park home and we couldn't be happier. We had 2 structural walls removed, main floor kitchen completely demo'd and rebuilt, bedrooms modified on the 2nd floor and the entire 3rd floor gutted and rebuilt, including adding a 3 piece bathroom. His workflow made tracking progress easy, and he followed through with us whenever there was an issue that required a change in plans. His trades were reliable and professional, and the finishing touches have withstood years of abuse with no issues! I have a porch reno planned for this spring and will be meeting Emmett on Sunday to plan how we are going to get it done. Never considered calling anyone else.Posted on Google
 Tracie BickWe worked with Ashford homes to renovate a large three unit rental property. It was a century home, and they helped us bring it into the modern era while still keeping some of the beautiful features. They added 3 insuite laundries, 3 kitchen overhauls, 3 bathroom renovations. Additionally they did flooring, painting, new HVAC, asbestos abatement, in-ground plumbing and some electrical. The place looks great, and the tenants love it! Emmett and his crew were easy to work with; they always communicated issues pro-actively and gave options, and also use a software to track the schedule and the communications. Emmett has a solid sense of fairness and accountability, we appreciated his honest and transparent style. We will definitely work with them again in the future!Posted on Google
 Alexandra GillespieI've worked with Ashford Homes for over 13 years for several large and small renovations. They have always completed their work for me on time and on budget. Emmett and his crew are very responsive and a pleasurer to work with. They turned a house with offices and an awkward layout into a lovely single family home.