
Most people asking this want two answers: how long will we be out of the house, and when can we plan around it? Here is the phase-by-phase version, based on how these projects actually run on older West Toronto homes.
This guide is for homeowners planning substantial residential work on a house. Ashford focuses on West Toronto and does not take on commercial or condo projects.
The short answer: how long a full home renovation takes
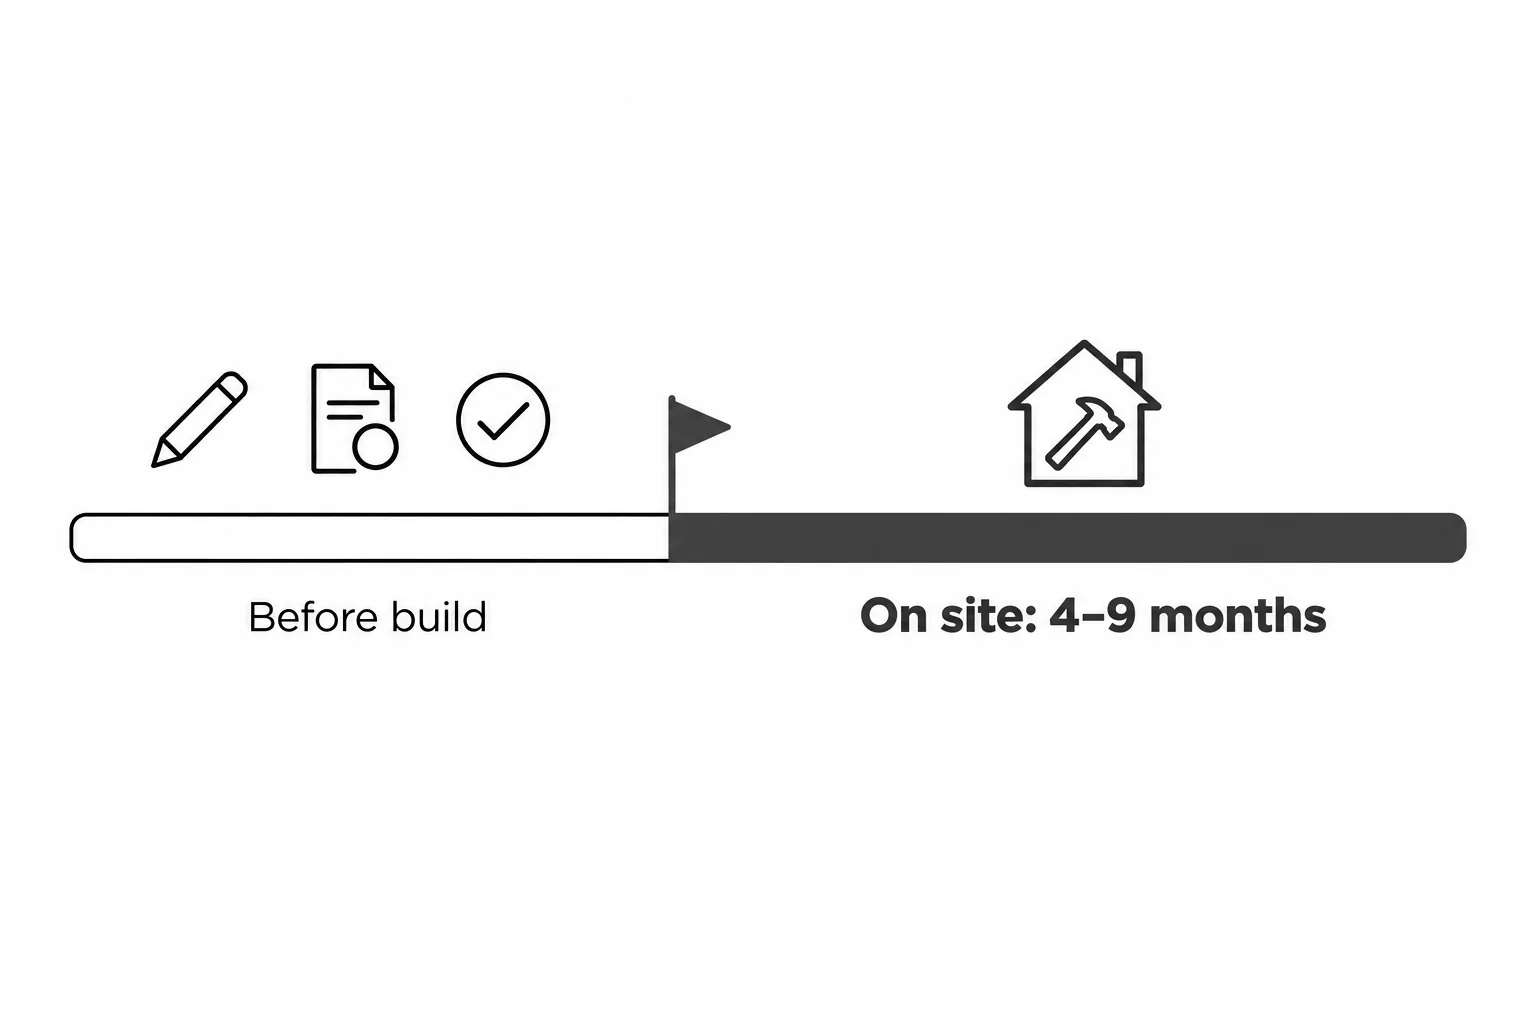
Ashford’s published on-site range for most whole-home renovations is 4 to 9 months, depending on scope and structural work. Design, permits, and material decisions happen before construction, so the full journey starts months earlier. On a major project, the time from first inquiry to breaking ground can sometimes approach a year.
Whether you need to move out depends on the work. Minor projects may allow you to stay, while major structural renovations often require temporary relocation.
If basement underpinning is part of the project, Ashford’s underpinning service explains the additional structural scope.
Design and approvals are the gap between deciding to renovate and starting construction. A February inquiry could be ready for a summer start, depending on the design, permits, and project scope. If you have a target date, plan backwards and confirm the milestones with your renovation team.
Full home renovation timeline, phase by phase
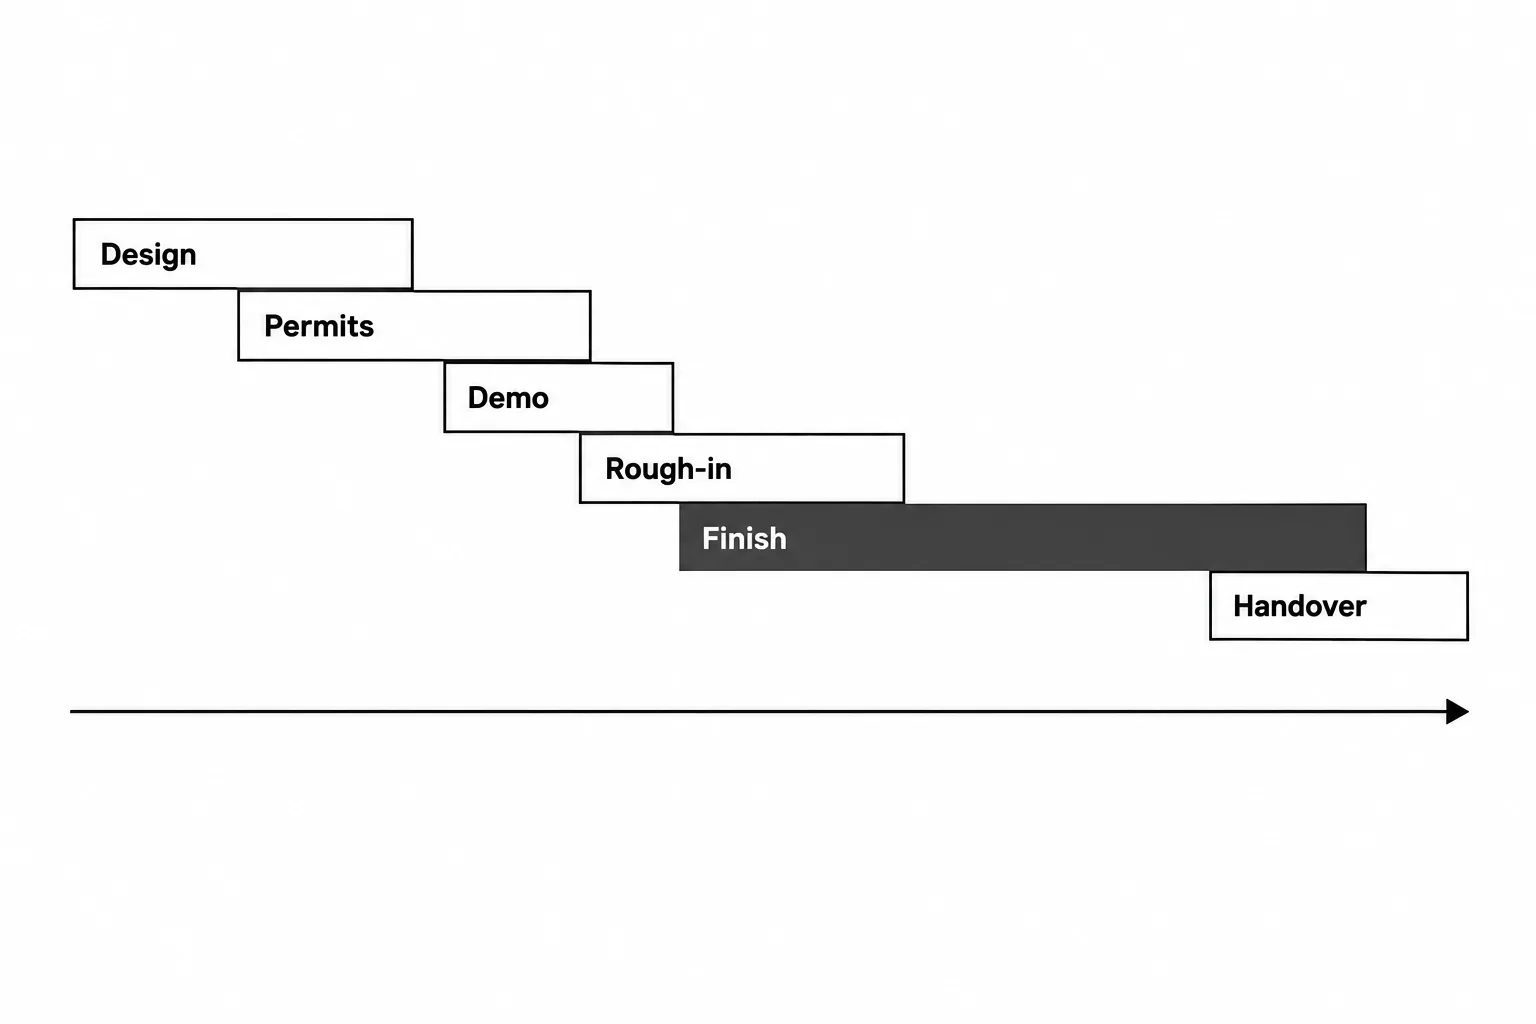
The phase durations below are broad planning estimates, not a guaranteed Ashford schedule. Your project schedule depends on the house, scope, and approvals.
Some work overlaps, so don’t add every phase’s longest estimate together.
| Phase | Typical duration |
|---|---|
| 1. Consultation, design and scope | 4 to 12 weeks |
| 2. Permits and city approvals | 4 weeks to several months |
| 3. Demolition and structural work | 2 to 8 weeks |
| 4. Rough-ins, inspections and insulation | 4 to 8 weeks |
| 5. Finishes and installations | 6 to 14 weeks |
| 6. Final inspection, deficiency list and handover | 1 to 3 weeks |
Phase 1: Consultation, design and scope (4 to 12 weeks)
A free consultation, a site measure, and an honest look at what your existing house can support. Then floor plans, scope decisions, and an agreed price and schedule before anything gets ordered. Decisions that remain open can delay selections and orders, so ask which choices need to be settled before construction begins. Having one team handle design and build also removes the handoff delay that happens when a separate designer and contractor are learning each other’s work mid-project.
Phase 2: Permits and city approvals (4 weeks to several months)
Permit timing depends on the work, the completeness of the application, and whether zoning approvals or revisions are needed. For a detached, semi-detached, or row house with no more than two dwelling units, Toronto lists a 10-business-day review target for a complete House Stream application. That target does not include design, zoning approvals, or revisions; incomplete applications have no set review timeframe. See the City’s building permit review streams for the details.
Ashford is BCIN licensed and prepares permit drawings and applications in-house. That keeps design and permit work with the same team, though it does not remove the City’s review time. Our renovation process explains the steps from consultation through handover.
Phase 3: Demolition and structural work (2 to 8 weeks)
Site protection first, then demolition and disposal. Removing walls, adding beams, or underpinning a basement pushes this phase to the long end. Older West Toronto homes may reveal unlevel framing, aging plumbing or wiring that needs attention once finishes are removed. The schedule impact depends on what is found and what work is required. A written change-order process helps document any change in scope, cost, or timing before the work proceeds.
Phase 4: Rough-ins, inspections and insulation (4 to 8 weeks)
Electrical, plumbing, and heating go in before anything is closed up, then inspections have to pass before drywall. “Rough-ins” means installing these systems before the walls are closed. If an inspection or required correction delays approval to close a wall, later trades may need to be rescheduled.
Phase 5: Finishes and installations (6 to 14 weeks)
Drywall, flooring, trim, paint, tile, cabinetry, counters, and fixtures. Custom cabinetry, stone counters, and special-order finishes have supplier-specific lead times. Confirm current delivery dates before setting the finishing schedule; a late item can mean the crew needs to resequence its work.
Phase 6: Final inspection, deficiency list and handover (1 to 3 weeks)
Walkthrough, deficiency list, corrections, final cleanup, and sign-off where the permit requires it. Confirm which items must be completed before handover and when the project schedule considers the home ready for you to return.
Will you need to move out during a full home renovation?
There isn’t one move-out period that fits every project. Ashford says minor work may allow you to stay, while major structural renovations often require temporary relocation. Ask your renovation team which parts of the house will be usable, when it will be safe to return, and whether the schedule includes final inspections and deficiency corrections.
How renovation scope changes the timeline
The 4–9-month range above is Ashford’s published on-site range for most whole-home renovations. The examples below explain why the timeline changes with the work; they are not separate Ashford guarantees.
- Cosmetic refresh of a whole house: Finish-led work can be shorter than a project involving structural changes, but the number of rooms and trades still matters.
- Full gut of a 2,000 sq. ft. house: Floor area alone does not determine duration. Structural work, replacement of home systems, permits, and material selections all affect the schedule.
- Small house or single-floor renovation: A smaller footprint can still involve significant structural or mechanical work.
- Kitchen or bathroom work: Ashford takes this work only as part of a larger renovation, not as a standalone job.
- Addition or second-storey addition: Structural assessment, weather exposure, and permit requirements affect the schedule. Learn about Ashford’s home additions.
- Single-family to multi-unit conversion: Approval and building-code requirements depend on the project, so there is no one reliable timeline for every conversion.
To see examples of completed work, browse the West Toronto renovation portfolio.
What actually changes your timeline
1. Scope and layout. Moving plumbing or removing structure can add engineering, permit, and inspection steps compared with finish-only work. 2. Age of the house. Older homes may reveal conditions behind the finishes that affect the scope or sequence. 3. Zoning and approvals. A variance can add an application and hearing stage before a building permit can be issued. 4. Material lead times. Confirm supplier dates for custom or special-order items and plan orders around final measurements. 5. Mid-project changes. A change can affect dependent orders or later trades, so approve any schedule adjustment along with the revised scope. 6. Season. Exterior and addition work is weather-sensitive. Starting design in winter may give you more time to prepare for a summer start, depending on approvals and scheduling.
Renovating a house yourself takes longer than you think
A self-managed renovation can stretch when work has to fit evenings and weekends, trades aren’t booked in sequence, or an inspection delays the next step. TV timelines rarely show those scheduling dependencies. Living in the house during construction can also limit what work can happen at one time.
Your home renovation timeline checklist
- Settle key layout and finish decisions before the work they affect begins. Confirm when final measurements are needed before ordering custom items.
- Get a written schedule with phase milestones in the contract, not a verbal estimate.
- Ask how you will be kept updated. Our clients track progress and message us through our project software.
- Build a buffer into your move-out and move-back dates.
- If you may want basement underpinning or an addition, bring it up during design. Adding that scope later can mean revisiting the plans and approvals.
FAQs
Related readingHome Renovation Services West Toronto | Ashford HomesRead the guide →Frequently asked questions
Does Ashford’s 4–9-month estimate include design and permits?
Can I live in the house during a full renovation?
How long does a full gut renovation take?
Do permit review times include zoning approvals or revisions?
Get a real timeline for your home
Generic ranges get you planning. A site visit gets you a schedule. We have been building in these neighbourhoods for 25 years and have built more than 100 homes, and we live here too, so if something is not right, we are down the road. Book a free consultation, and we’ll scope your project, set out the design and permit steps, and give you a clear price and timeline.
