
Home Renovation in Junction Triangle






Junction Triangle Home Renovation Often Starts Below the Floor
Most Junction Triangle renovations we are asked about begin in the basement: an older brick house, a low cellar, and owners who want more family space or a legal rental unit. The neighbourhood is boxed in by railway lines on all three sides, and many of its older houses went up as worker housing within walking distance of the factories on Sterling Road.
On Wallace Avenue we underpinned the basement of one of those houses, took out load-bearing masonry walls on new structural beams, and built an independent suite with its own front entrance, an egress window, a kitchen and laundry. It rented quickly. That job is our clearest example of basement underpinning done for income, and it fits a wider whole-house renovation approach where design, permits and building stay with one team.

Neighbourhood file
The Junction Triangle File
Junction Triangle grew up as a working district, wedged between rail lines and factories that made paint, ceramics and chemicals. The factories left in the 1990s. Today older brick houses north of Bloor sit near loft conversions on the former industrial land to the south.
Nearby neighbourhoods we renovate
- Boundaries
- Rail lines on all three sides; Bloor runs through the middle
- Typical house
- Older brick worker houses near the old factories
- Newer stock
- Lofts in converted factories on former industrial land
- City ward
- Ward 9, Davenport
- Variance panel
- Committee of Adjustment, Toronto and East York
- Our work here
- Wallace Ave basement rental suite, rented quickly
Why Junction Triangle Houses Need a Careful Plan
A century of factories, rail traffic and house splitting has left its mark on these streets. Here are the five issues we see most often between the tracks, and the fix we plan for each one before demolition.
What We Run Into Here
- Low cellars under brick worker houses, too shallow to live in
- Houses split into flats long ago without proper fire separation
- Rail noise and vibration on lots backing onto the corridors
- Possible fill or old industrial soil near former factory parcels
- Load-bearing brick walls that block an open layout
How We Answer Each One
- Engineered underpinning for real headroom in a suite or family room
- A legal two-unit layout, or a return to one family home
- Better windows and insulation on the walls facing the tracks
- A soil conversation before deep digging near old factory land
- Engineered beams so masonry walls can come out safely
What We Build Between the Tracks
Renovation Services Ranked for Junction Triangle Homes
Basement underpinning leads here, because a legal suite under an older brick house can pay its way. Interior redesign comes next, since removing masonry walls is how these narrow houses open up.
01
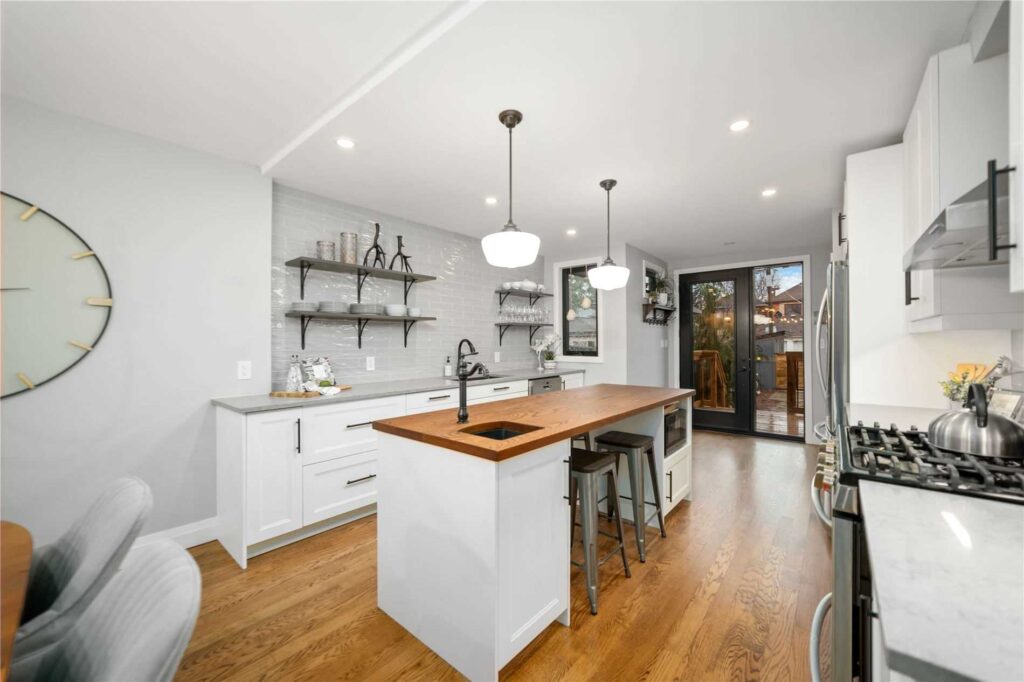
Whole-Home Renovation
Whole-house renovations of older brick homes in the Triangle, planned floor by floor so new wiring, plumbing and structure all line up.
Explore home renovation →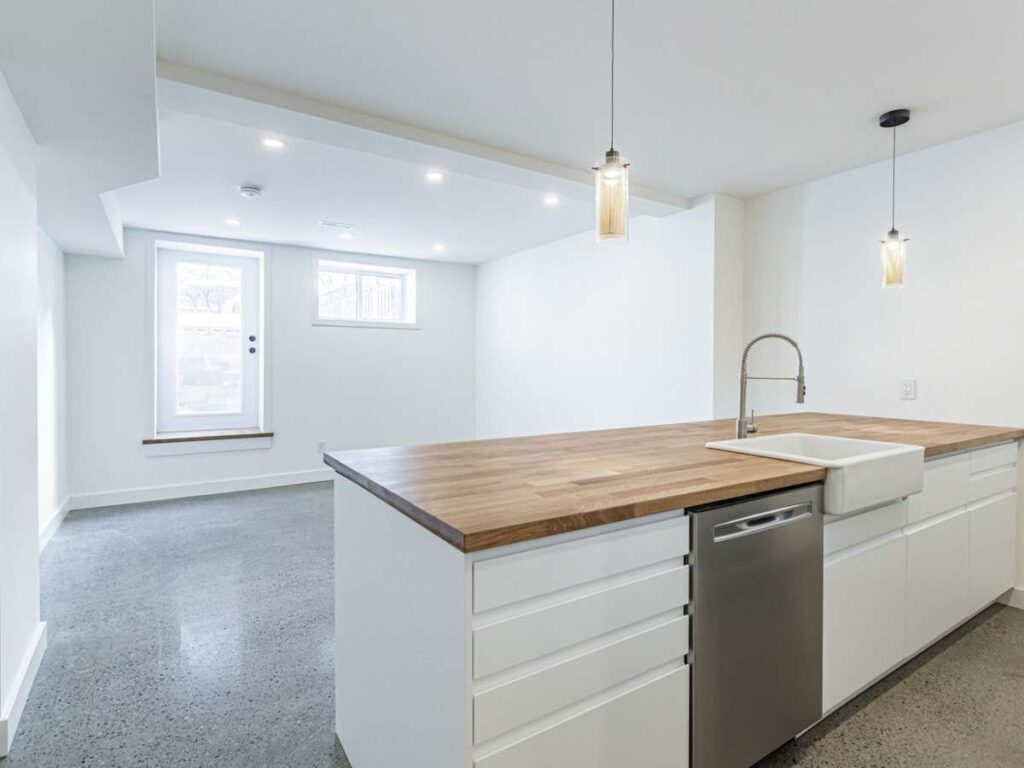
02
Basement Underpinning
Our lead service here: lowering the basement for a legal rental suite or family room, as we did on Wallace Avenue, with engineered staging.
Explore basement underpinning →
03
Home Additions
Second and third-storey additions on lots where the only direction left to grow is up, with drawings ready for a variance if needed.
Explore home additions →
04
Home Extensions
Rear extensions for a bigger kitchen or family room, planned around rear lanes, tight side yards and the tracks behind some lots.
Explore home extensions →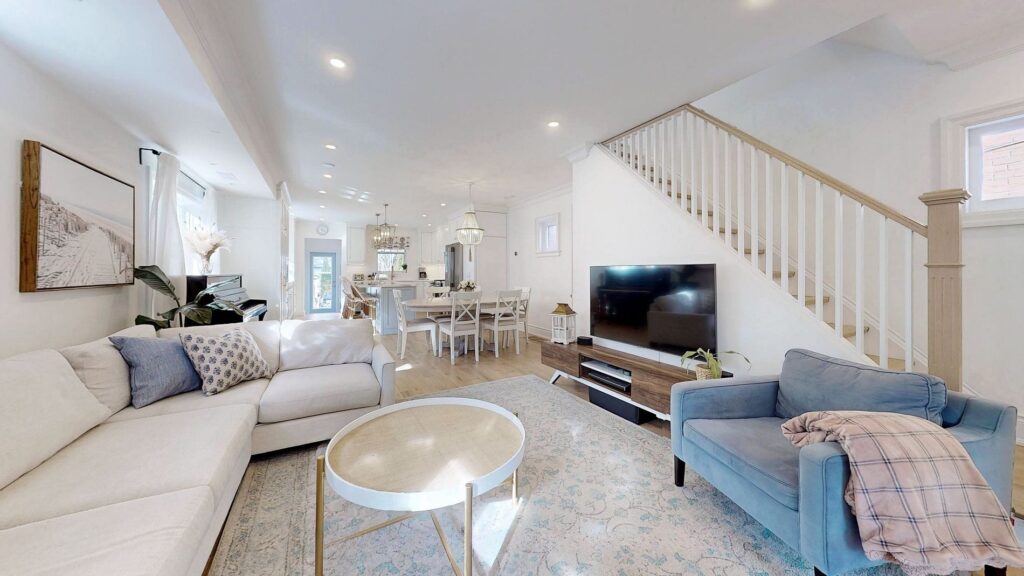
05
Interior Redesign
Taking out load-bearing brick walls on new beams to open cramped worker-house layouts and let daylight reach the middle rooms.
Explore interior redesign →
06
Architectural Design & Permits
Measured drawings, two-unit and fire separation details, and permit applications prepared in-house by our BCIN-qualified team.
Explore architectural design →
Permits, Ward and Heritage Rules in the Junction Triangle
The Junction Triangle sits in Ward 9, Davenport, so minor variances here go to the Toronto and East York panel of the Committee of Adjustment. It is not a Heritage Conservation District. The City’s Junction heritage study covers the Dundas Street West main street further west, not these side streets. Underpinning always needs a building permit, and where new footings drop below a neighbour’s footing, a professional engineer must design and inspect the work. The application also asks for a Tree Declaration, because any private tree 30 cm or wider needs its own permit to injure or remove. Our design and permit drawings are prepared in-house.
Pricing a Junction Triangle Basement or Full Renovation
Underpinning depth, wall removals and whether you want a rental suite drive most of the cost here. We price your house after a site visit, never from a template.
Why Choose Us
Why Junction Triangle Owners Call Ashford
We Built a Suite Here
On Wallace Avenue we turned an underused basement into a self-contained rental unit with its own front entrance, so we know how these brick foundations behave once you dig.
Two Units, Done Legally
Plenty of Triangle houses were split up long ago. We draw proper fire separation, exits and ceiling heights so a second unit passes inspection instead of hiding from it.
Permits Drawn In-House
Our BCIN-qualified designers prepare the drawings and file the permit applications themselves, so you deal with one team from first sketch to final inspection.
Five Years of Cover
Labour and materials carry a 5-year warranty, and JobTread shows you the schedule, budget and site photos while work is under way.




Your Junction Triangle Renovation, Step by Step
Our Junction Triangle Project and the Streets Around It
See the Wallace Avenue basement suite in Junction Triangle: underpinning, new beams, polished concrete floors and a separate front entrance. For the Edwardian semis to the south-west, our Roncesvalles page shows three projects there. Older Earlscourt and Corso Italia houses to the north are covered on our St. Clair West page, and streets east of the rail corridor are on our Wallace Emerson page.
Questions We Hear in the Junction Triangle
Can I add a legal basement apartment to my Junction Triangle house?
Often, yes. Toronto allows a secondary suite in most houses, but the 2024 Ontario Building Code asks for a ceiling of at least 1.95 m, or 1.85 m under beams and ducts, plus a proper exit and fire separation. In older Junction Triangle basements that usually means underpinning. On Wallace Avenue we did exactly that, and the unit rented quickly.
My house was split into flats years ago. Can it go back to one home?
Yes, and we work in both directions. Some owners want one family house again; others want the split made legal, with fire separation, separate exits and a permit on file. We look at what was built before, what the zoning allows, and which option suits how you plan to live.
Does living beside the rail lines change a Junction Triangle renovation?
It changes the details more than the plan. The neighbourhood has tracks on all three sides, so for rooms facing a corridor we look at better windows, added insulation and heavier wall build-ups to cut noise. It also shapes logistics, because several streets are reached through rail underpasses and overpasses.
Is the Junction Triangle a heritage district?
No. The City’s heritage study for the Junction covers the Dundas Street West main street and part of Keele Street, not the residential streets of the Triangle. Normal building permits still apply, and if your house is individually listed on the Heritage Register, we find that out before design starts.
Could there be old industrial soil under my Junction Triangle lot?
It is worth asking. The Triangle was a factory district for most of the last century, making paint, ceramics and chemicals, and the plants only left in the 1990s. There are no soil records for individual house lots, so before deep excavation near a former industrial parcel we talk through whether a soil test makes sense.
Do I need a permit to underpin a basement?
Yes. Toronto requires a building permit for underpinning, with numbered construction stages on the drawings. Where new footings go below a neighbour’s footing, a professional engineer must design the work and inspect it on site. Our underpinning permit guide walks through the paperwork step by step.
Can I add a legal basement apartment to my Junction Triangle house?
Often, yes. Toronto allows a secondary suite in most houses, but the 2024 Ontario Building Code asks for a ceiling of at least 1.95 m, or 1.85 m under beams and ducts, plus a proper exit and fire separation. In older Junction Triangle basements that usually means underpinning. On Wallace Avenue we did exactly that, and the unit rented quickly.
My house was split into flats years ago. Can it go back to one home?
Yes, and we work in both directions. Some owners want one family house again; others want the split made legal, with fire separation, separate exits and a permit on file. We look at what was built before, what the zoning allows, and which option suits how you plan to live.
Does living beside the rail lines change a Junction Triangle renovation?
It changes the details more than the plan. The neighbourhood has tracks on all three sides, so for rooms facing a corridor we look at better windows, added insulation and heavier wall build-ups to cut noise. It also shapes logistics, because several streets are reached through rail underpasses and overpasses.
Is the Junction Triangle a heritage district?
No. The City’s heritage study for the Junction covers the Dundas Street West main street and part of Keele Street, not the residential streets of the Triangle. Normal building permits still apply, and if your house is individually listed on the Heritage Register, we find that out before design starts.
Could there be old industrial soil under my Junction Triangle lot?
It is worth asking. The Triangle was a factory district for most of the last century, making paint, ceramics and chemicals, and the plants only left in the 1990s. There are no soil records for individual house lots, so before deep excavation near a former industrial parcel we talk through whether a soil test makes sense.
Do I need a permit to underpin a basement?
Yes. Toronto requires a building permit for underpinning, with numbered construction stages on the drawings. Where new footings go below a neighbour’s footing, a professional engineer must design the work and inspect it on site. Our underpinning permit guide walks through the paperwork step by step.
Will you take on just a kitchen or a bathroom?
We don’t. Kitchens and bathrooms are part of our work only inside a larger renovation, such as a basement suite or a main-floor rebuild. That way the plumbing, structure and layout are planned once, together, and the new rooms suit the rest of the house.

Homeowners on Working With Ashford
EXCELLENT Based on 6 reviews
 Posted on Google
 Fiona DunbarEmmett was wonderful to work and I knew I could trust him with my project from our very first conversation. He managed our home renovation that included a custom kitchen where we had to take out a chimney and put in a structural beam. We added heated floors to our entryway and mudroom, installed new hardwood floors throughout, renovated two bathrooms and lowered the basement bathroom floor. The results were beyond my expectations and I would work with Emmett again in a heartbeat.Posted on Google
 Mike StrizicEmmett and his team helped my wife and I with the timely renovation of our third bedroom in time for the arrival of our first child. They also replaced three bedroom doors, installed a new bannister in our main stairwell, and painted. Throughout the project, I found Emmett and his team to be highly responsive and attuned to our needs, always going the extra mile to ensure that we were happy. We were able to move quickly and trust them to make decisions when we wished to step back, but were also encouraged to provide input and guidance every step of the way. This project was particularly challenging because we were living onsite during the renovation, and I felt that they made every effort to keep the space as tidy as possible for us. Ashford Homes uses a project management software called CoConstruct that makes communicating with their team easy and efficient. We always felt like we were a priority when communicating with Paul, our project manager, and were able to advise and provide input at various crucial stages of the project. The team was particularly receptive to the various minor tweaks that came up as we neared completion of the project, which is a big plus. My wife and I are very pleased with the result of our renovation. I highly recommend Emmett and his team to anyone.Posted on Google
 Karen GilchristEmmett is fantastic. Professional and attentive. My home turned out beautifully.Posted on Google
 Brad MilburnEmmett worked with us on a 3 floor renovation of our older High Park home and we couldn't be happier. We had 2 structural walls removed, main floor kitchen completely demo'd and rebuilt, bedrooms modified on the 2nd floor and the entire 3rd floor gutted and rebuilt, including adding a 3 piece bathroom. His workflow made tracking progress easy, and he followed through with us whenever there was an issue that required a change in plans. His trades were reliable and professional, and the finishing touches have withstood years of abuse with no issues! I have a porch reno planned for this spring and will be meeting Emmett on Sunday to plan how we are going to get it done. Never considered calling anyone else.Posted on Google
 Tracie BickWe worked with Ashford homes to renovate a large three unit rental property. It was a century home, and they helped us bring it into the modern era while still keeping some of the beautiful features. They added 3 insuite laundries, 3 kitchen overhauls, 3 bathroom renovations. Additionally they did flooring, painting, new HVAC, asbestos abatement, in-ground plumbing and some electrical. The place looks great, and the tenants love it! Emmett and his crew were easy to work with; they always communicated issues pro-actively and gave options, and also use a software to track the schedule and the communications. Emmett has a solid sense of fairness and accountability, we appreciated his honest and transparent style. We will definitely work with them again in the future!Posted on Google
 Alexandra GillespieI've worked with Ashford Homes for over 13 years for several large and small renovations. They have always completed their work for me on time and on budget. Emmett and his crew are very responsive and a pleasurer to work with. They turned a house with offices and an awkward layout into a lovely single family home.