
Two builders can walk through the same cramped kitchen and call the fix two different things. One says extension, one says addition, and you’re left wondering whether you’re comparing two labels for the same scope or two different projects.
The terms can overlap, but the difference matters when a plan expands the ground floor, adds a storey, or combines both.
The Short Answer: How Ashford Uses the Terms
Builders do not use these words consistently. Ashford generally uses “home extension” for a ground-level, horizontal expansion and “home addition” for a vertical or second-storey project, though its addition service also considers ground-level work.
The label alone does not tell you what your property can support. Toronto permit and zoning requirements depend on the proposed work and the property. Compare the drawings and scope before comparing quotes.
Quick Comparison: Build Out, Up or Down
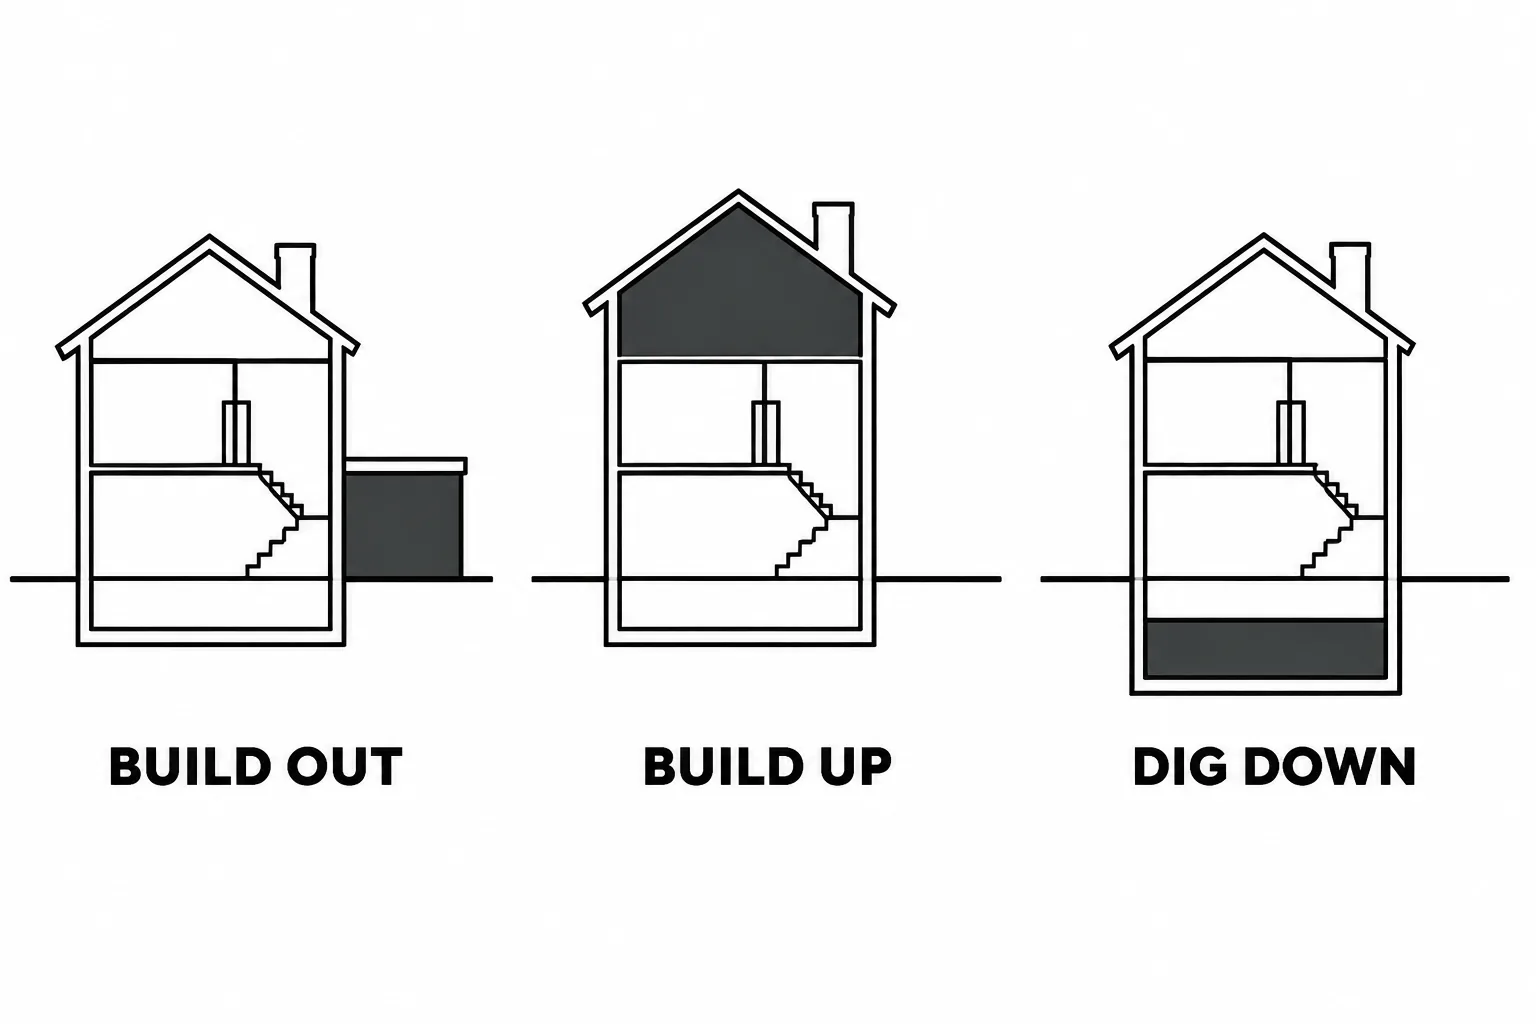
Use this as a starting point. The terms can vary between builders, and a property review is needed before choosing a direction.
| Option | What changes | Main things to check |
|---|---|---|
| Ground-level extension | Adds space by extending the ground-floor footprint, often at the rear or side. | Available yard, setbacks, lot coverage, foundation, grading, and drainage. |
| Second-storey addition | Adds a floor without extending the home’s ground-level footprint. | Height and zoning rules, the existing structure, roof work, and weather protection. |
| Basement underpinning | Lowers the basement floor to create more ceiling height and usable space; it does not extend the footprint or add a storey. | Foundation and site conditions, water management, permits, and the intended use of the space. |
Underpinning is a separate way to gain space, not another name for an extension or addition.
What People Usually Mean by a Home Extension
Ashford uses “extension” for ground-level work, such as a rear or side expansion. A rear extension might create more room for a kitchen, dining area, or family space; the right layout depends on the house and lot.
The new space must connect properly to the existing structure, and the design needs to account for grading and drainage as well as the exterior finish. Extending the existing roofline is a design choice, not a definition of an extension.
Whether a ground-level plan fits depends on the property’s yard, setbacks, and lot coverage. If this is the direction you are considering, Ashford’s home extension services explain how it approaches rear and side expansions.
What People Usually Mean by a Home Addition
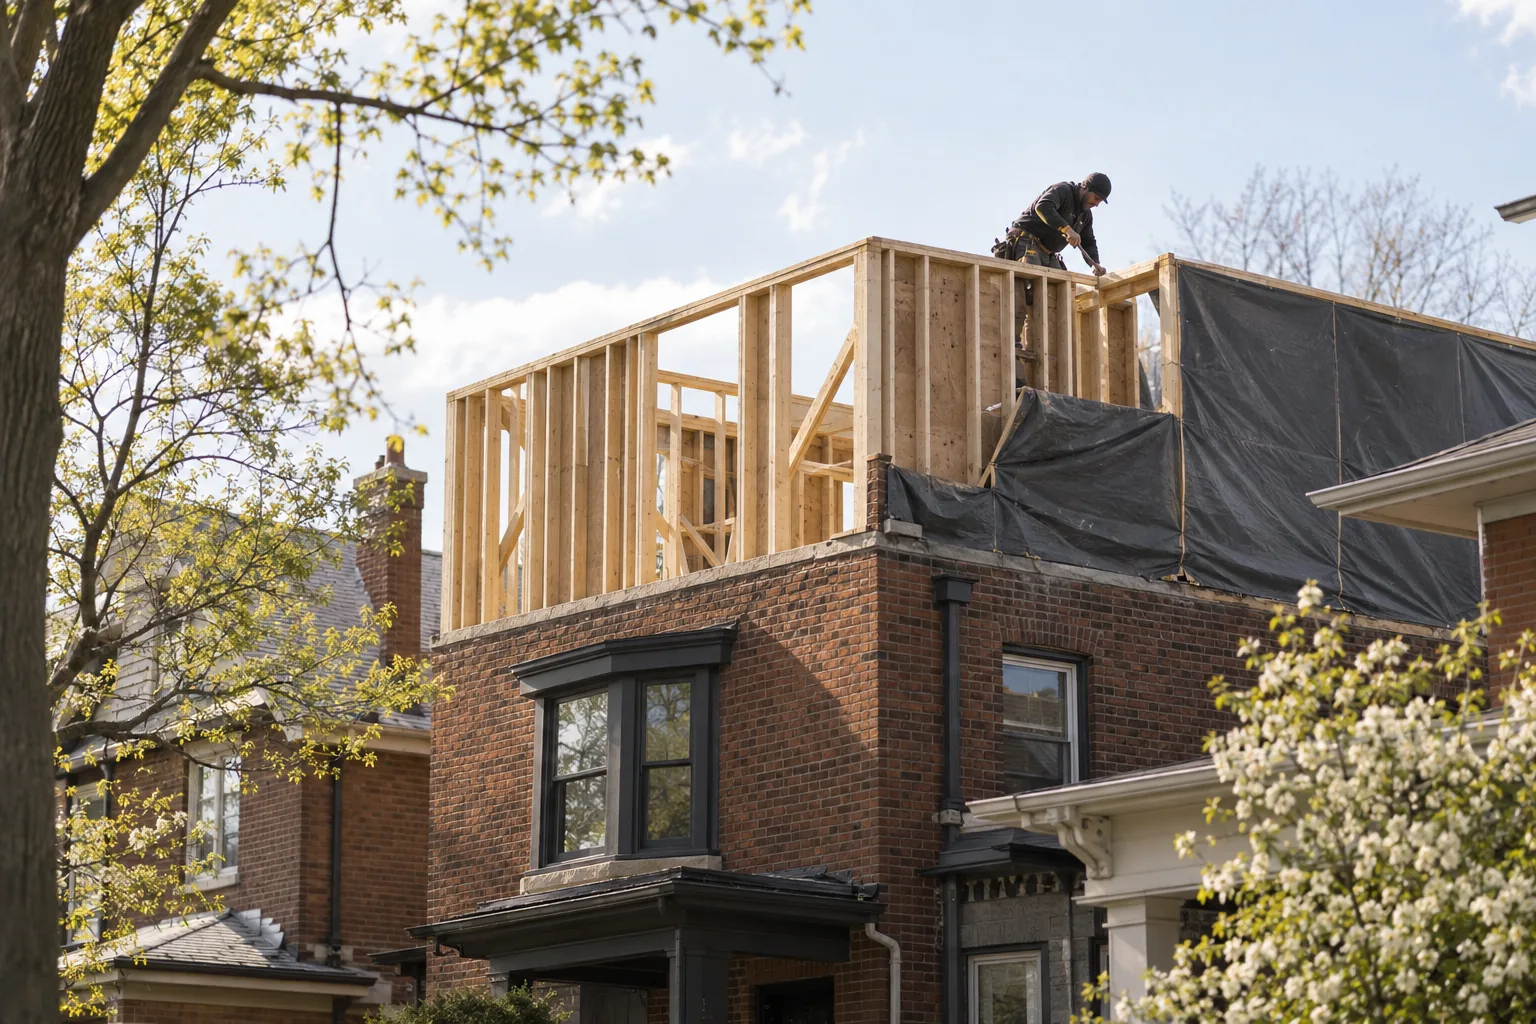
A second-storey addition creates space above the existing home, while Ashford’s addition service also considers ground-level options. The proposed scope matters more than the label when you compare plans.
Before adding a storey, the existing foundation and framing need a structural assessment. Reinforcement may be needed, depending on what the assessment finds and what the design adds.
A second-storey project may also affect stairs, heating and cooling, plumbing, and rooms on the floor below. Which changes are needed depends on the design. See Ashford’s home addition services for its ground-level and second-storey options.
Up, Out, or Down: The Decision That Actually Changes Your Project
Building out avoids adding a storey to the existing structure, but it expands the footprint and may require a new foundation and careful connections to the house. It uses some yard space, and the amount of disruption inside depends on the project.
Building up adds floor area without extending the ground-level footprint, if the zoning and structure allow it. Roof work needs a plan to protect the house from weather, and some phases may make temporary accommodation necessary. A narrow lot can make building up worth exploring, but it is not automatically the only feasible option.
There is also a basement option. Underpinning can create more usable lower-level space, subject to the home’s structure, site conditions, and required permits. It is a separate service rather than a type of extension or addition. Learn more about Ashford’s basement underpinning service. If you plan to use the space as a separate unit, check the applicable requirements before counting on rental income.
Cost: What Actually Drives the Number
Neither word predicts a price. Size, structural complexity, and finish level do.
A 20-by-20-foot addition has about 400 square feet, but that area alone is not enough to price the work. The estimate can change with excavation and foundation needs, how the new roof and walls connect to the existing house, electrical or heating-system capacity, plumbing, and finish choices.
Building up or out is not automatically cheaper. A ground-level extension may need excavation and a new foundation; a second-storey addition may involve roof removal, weather protection or structural reinforcement. Surveys, design, permits, application fees, and temporary accommodation may also affect the total. Compare written scopes that describe the same work.
Potential costs beyond framing include panel or heating-system upgrades, surveys, permit fees, and matching the exterior of an older home. A design-build team can discuss these items as the scope is developed. Ashford provides a price and timeline before construction and handles scope changes fairly as they arise.
Permits and Zoning: Where the Real Difference Shows Up
Toronto lists constructing an addition to an existing building among the projects that require a building permit. Structural or material alterations can also require a permit. Check the plans and property requirements rather than relying on the project name. See the City’s building permit guidance.
Zoning affects how much can be built and where it can sit on a lot. Toronto’s Zoning By-law 569-2013 includes rules for height, setbacks, and lot coverage, but the rules and exceptions can vary by address. Use the City’s Zoning By-law 569-2013 information as a starting point for a property-specific review.
If a proposal does not meet the applicable zoning rules, redesign may be possible; in some cases, an owner may apply for a minor variance. Approval is not automatic, and an application adds a separate review and hearing step. Check the current Committee of Adjustment hearing schedule early.
For some major projects, the time from first conversation to construction can approach a year. A February inquiry could lead to a summer start if the project is ready to proceed, but design, permits, zoning, and scope can push the date later. Ashford’s BCIN-licensed team handles design and permit applications in-house alongside construction; its renovation process explains the stages.
Cost, Resale Value and Long-Term Fit
A simple percentage of a home’s value cannot predict whether an addition will pay for itself. Resale value depends on the property, local demand, project quality, the space created, and how the finished home fits its lot and surroundings.
An extra bathroom or a more functional primary bedroom may solve a real household need, but neither guarantees a particular return. A secondary suite can add potential rental use only if the property and unit meet applicable requirements. Review Toronto’s secondary-suite permit guidance before treating rental income as part of the plan.
If you expect to stay in the home for years, include everyday comfort and function in the decision alongside any resale considerations.
How to Choose: A Short Checklist
- Start with the rooms or functions you are missing, not a target square-foot number.
- Check the lot’s setbacks and coverage before settling on a ground-level plan.
- Have the existing structure assessed before assuming it can support a second storey.
- Ask which parts of the home will be unavailable during construction and whether temporary accommodation may be needed.
- Confirm the scope, price, and timeline, and ask what each estimate includes before construction begins.
FAQs
Related readingHome Renovation Services | Ashford Homes West TorontoRead the guide →Frequently asked questions
Is there a legal difference between an extension and an addition in Toronto?
Do I need a permit for a small rear extension?
How long does a second-storey addition take from the first call to move-in?
Can I live in the house during the work?
Is it cheaper to build up or out?
Talk It Through With Someone Who Builds in Your Neighbourhood
Ashford Homes has worked in West Toronto for 25 years and completed more than 100 homes. The team handles design, permits, and construction; clients can follow the job through JobTread, and the work is backed by a 5-year warranty. Book a free consultation to discuss whether building out, up, or down may fit your home.
