
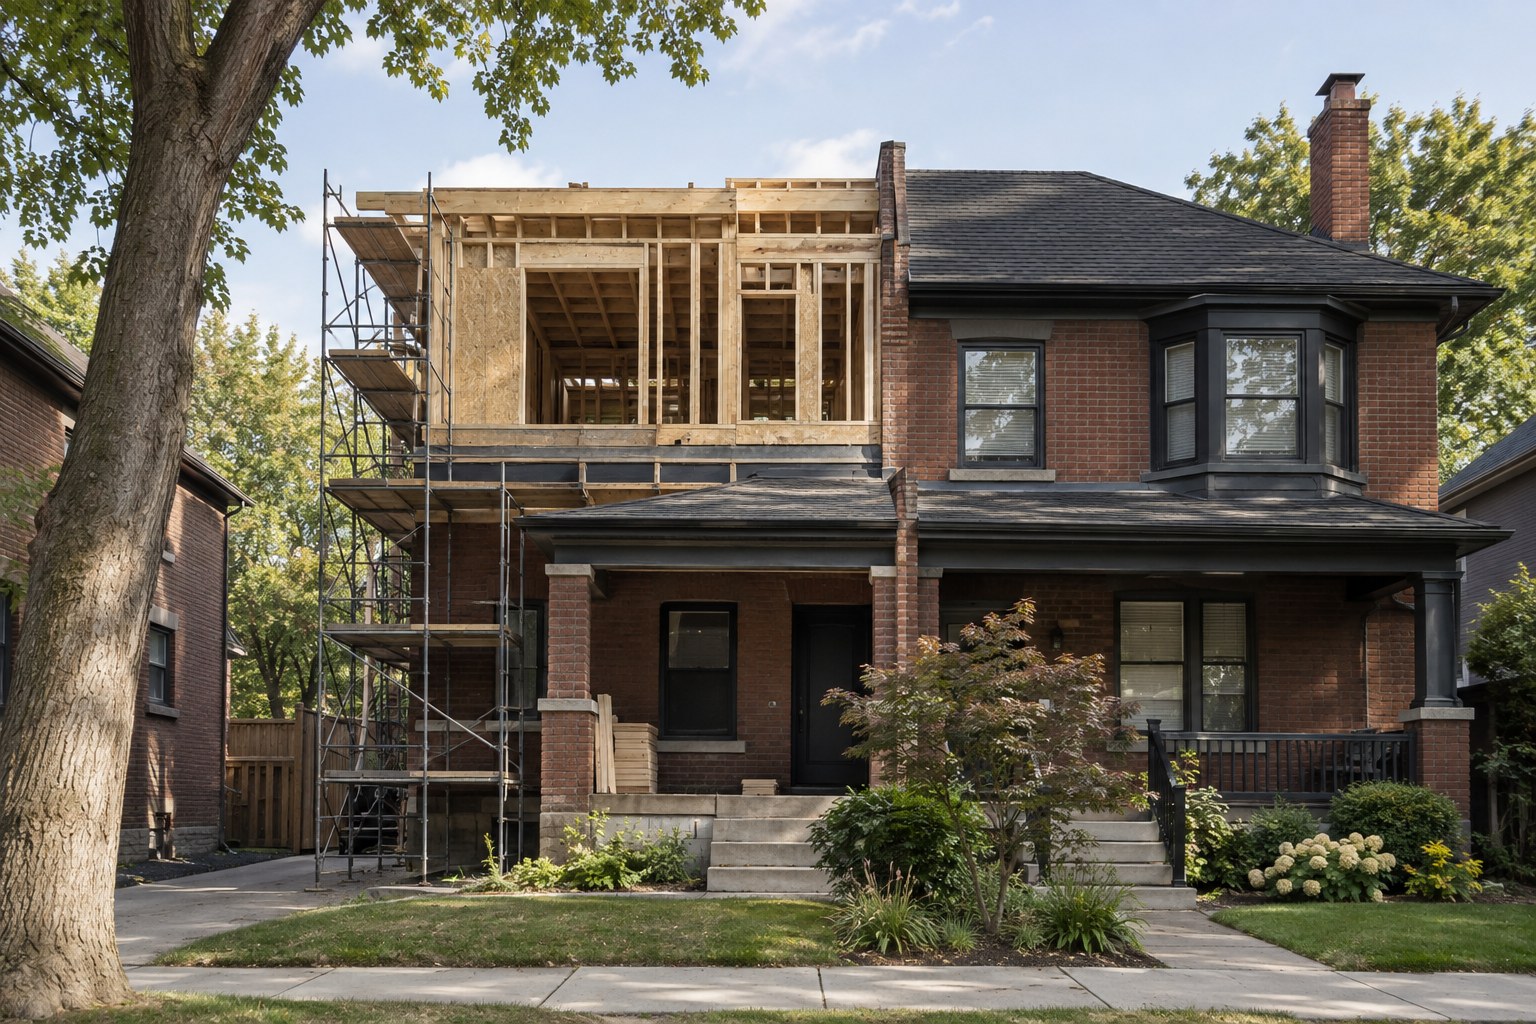
You have outgrown the semi, you like the street, and going up looks like the obvious move. A second-storey addition may be possible, but the answer depends on the house and the lot. Before committing to a design, have the structure, any work affecting the party wall, and the property’s zoning reviewed.
Short answer: yes, with conditions
Three questions, in this order:
1. Can the structure carry the new weight? 2. What happens at the wall you share with your neighbour? 3. Does the design fit the city’s rules, and what will it cost?
Many semis in West Toronto are older brick homes, and their foundations and framing vary from house to house. A feasibility review can identify constraints before you invest in detailed design.
What to bring to an early feasibility conversation
A few details can make the first discussion more useful. If you have them, bring any existing floor plans or survey, notes about past structural or foundation work, a short list of the space you need, and your preferred timing. These items are helpful, not prerequisites.
Can your semi structurally handle a second storey?
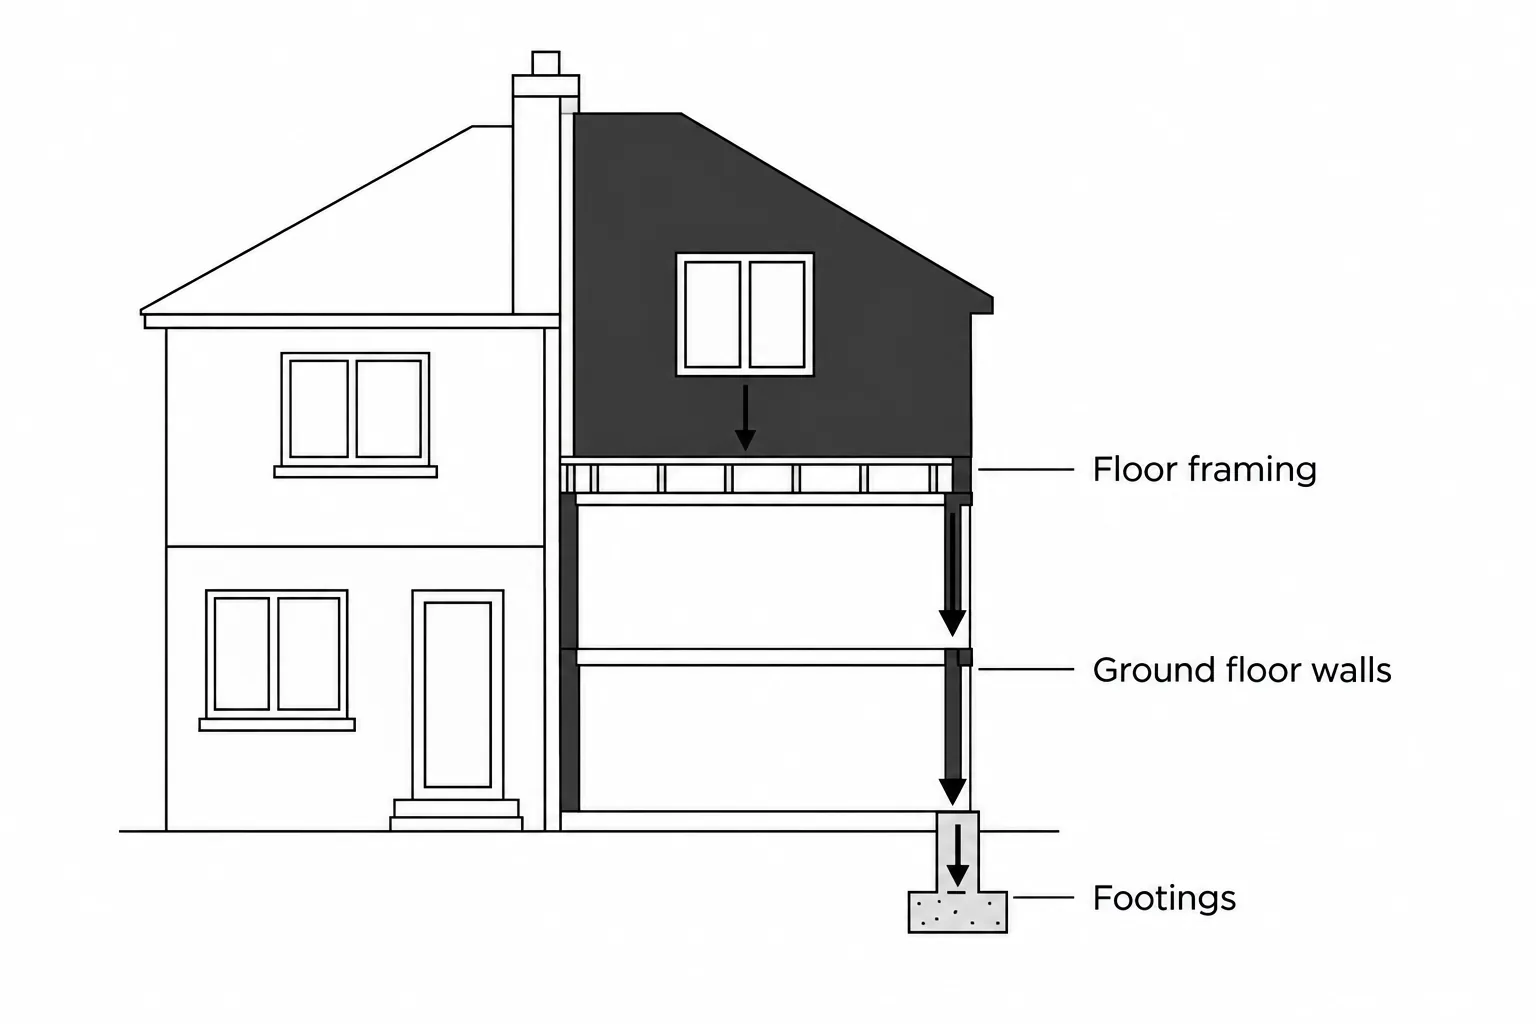
Everything new above has to travel down through the house and into the ground. Three things get checked:
- Footings and foundation. The condition, depth, and design of the existing foundation vary from house to house. A structural review is needed to determine whether reinforcement is required. Adding a floor may mean reinforcing or underpinning first.
- Ground floor walls. They carry the new load, and wide openings on the main floor change how that works.
- Existing floor framing. The beams and joists that hold up a ceiling may need changes before they can carry another floor.
A qualified structural engineer can assess how the existing house would carry the added load before the design is finalized.
A bungalow gaining a full new storey and a one-and-a-half-storey home changing its upper level are different scopes, so their designs and budgets can differ.
If the feasibility review shows that the foundation needs work, consider whether lowering the basement belongs in the same project. Ashford Homes describes its basement underpinning service; the right scope depends on the house and a structural review.
The party wall: permits, access, and neighbour coordination
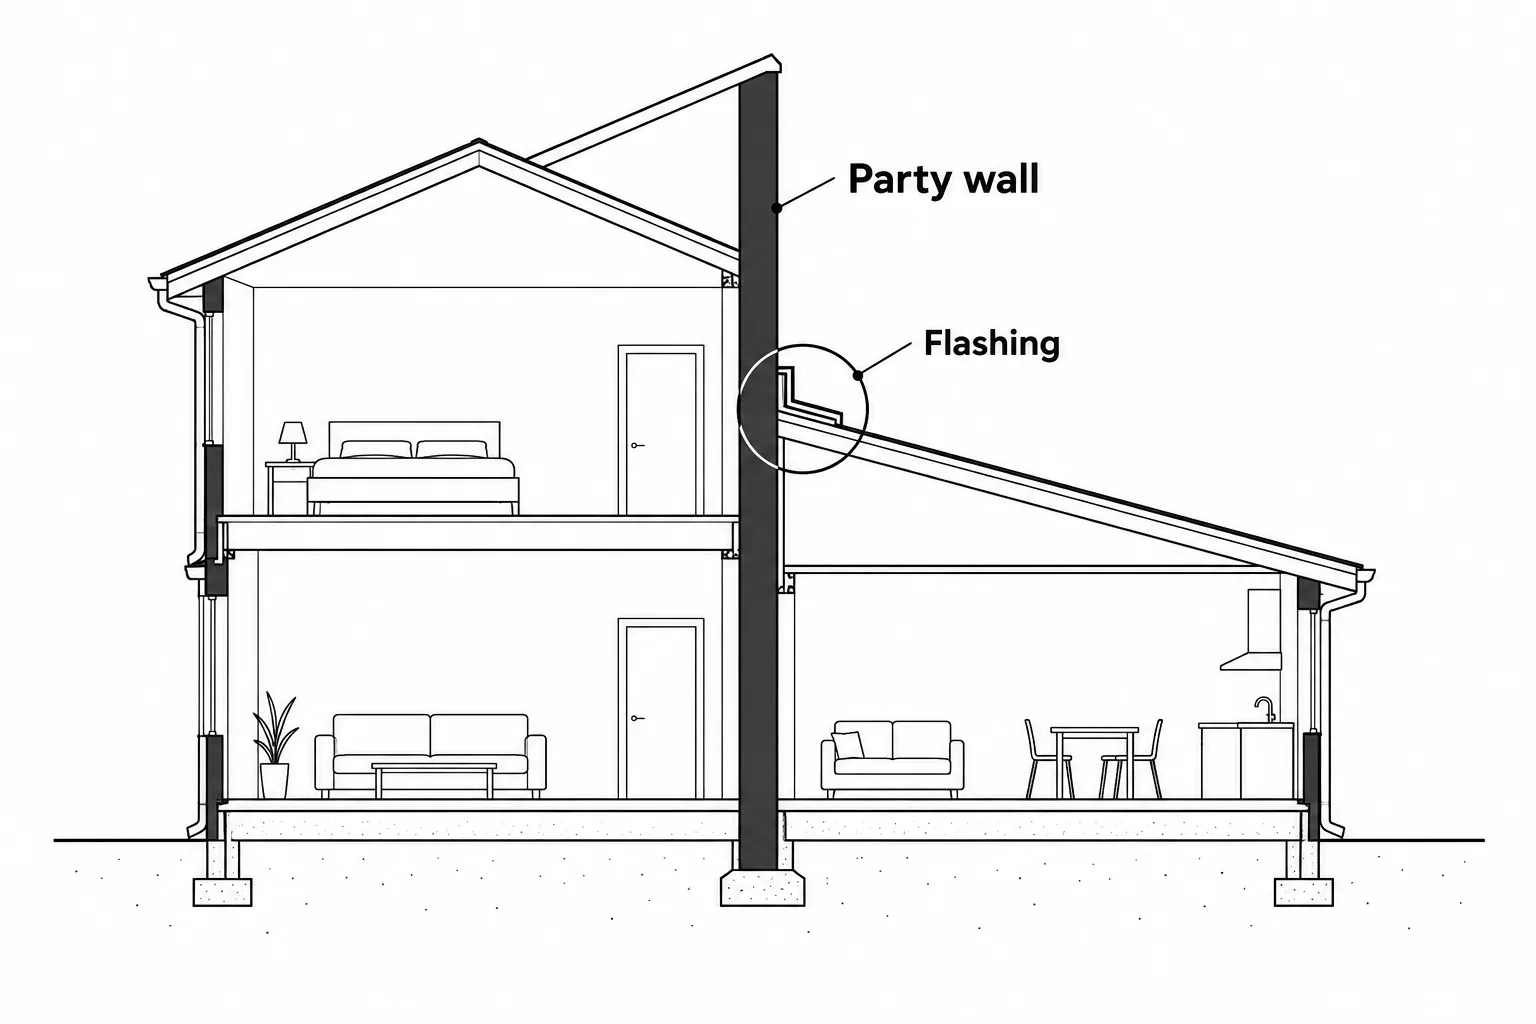
The wall between two semis may serve both homes, but the wall’s construction, property rights, and permit requirements depend on the specific homes and proposed work. Toronto’s permit guide for alterations to existing homes says that when a party wall is involved, permits must be issued for all properties separated by it. Confirm with Toronto Building how this requirement applies to your addition.
The plans must keep the required fire barrier between the homes; its exact construction depends on the existing wall and approved design. Where new work meets the neighbour’s roof, flashing and weather protection need careful detailing. Discuss access, documentation, and responsibility for any work affecting the neighbouring property before construction begins.
On a tight semi-detached lot, scaffolding, deliveries, or other site access may need coordination with your neighbour. Raise these questions early, document existing conditions where appropriate, and confirm insurance and access arrangements before work starts.
Toronto zoning and permits for a semi-detached second storey
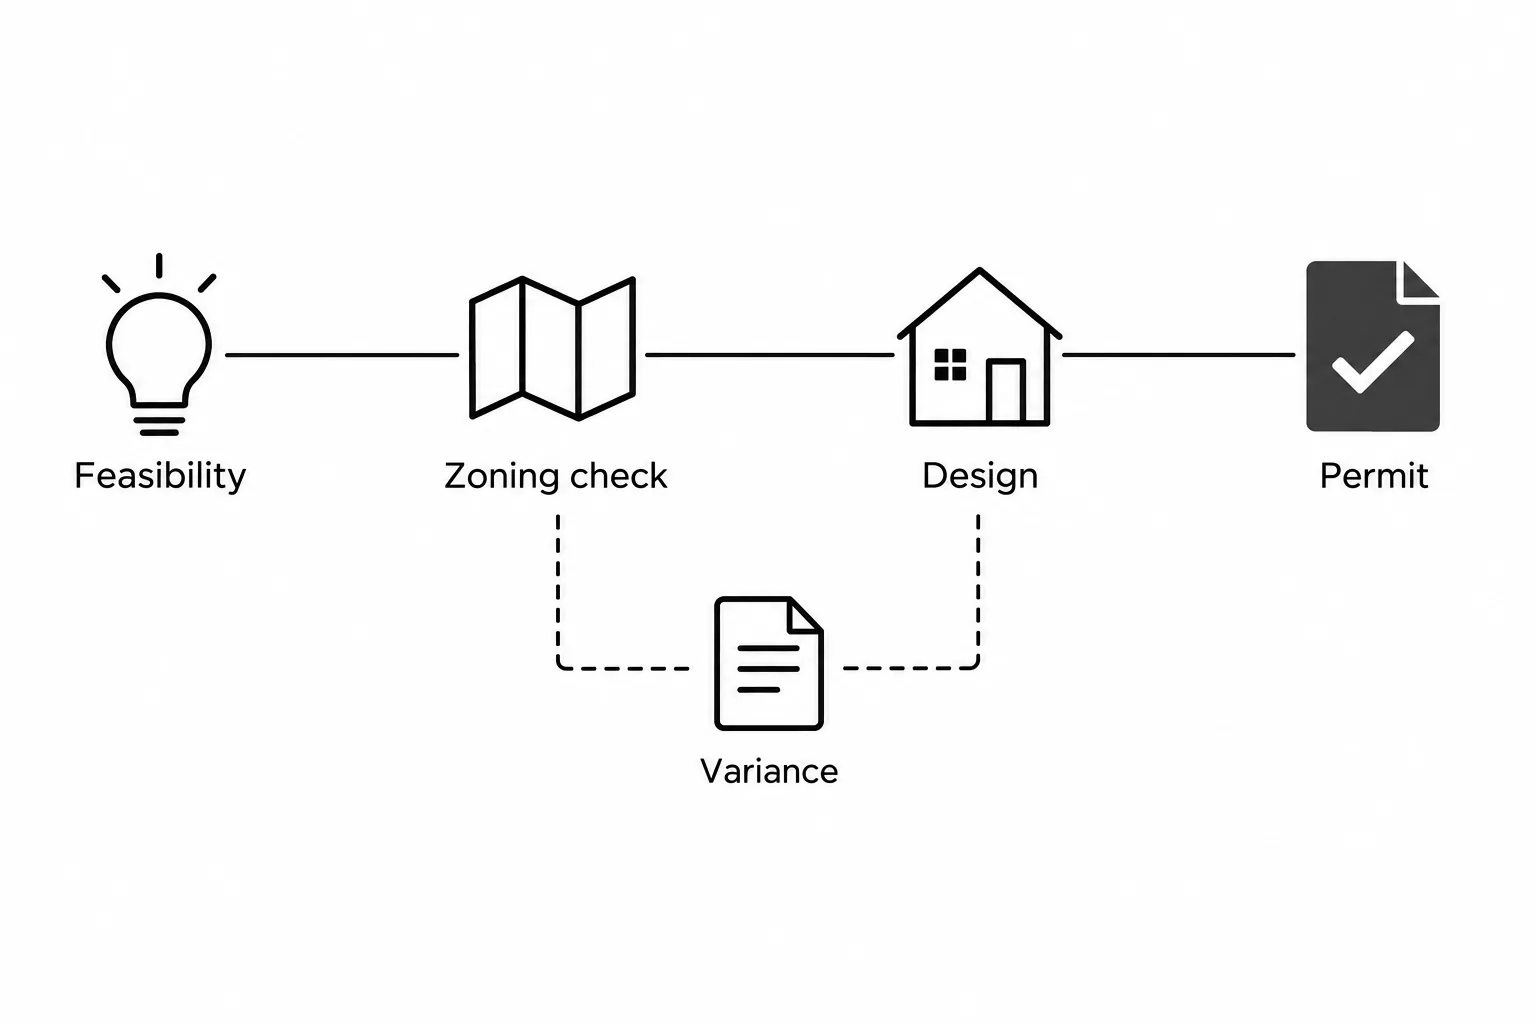
The design has to fit the rules that apply to your property, including building height, setbacks, lot coverage, and permitted floor area. Toronto’s zoning guide explains how zoning applies to individual properties. One measure you may see is floor space index (FSI), which compares a building’s floor area with the lot area. The rules that control your project need to be checked for your address.
A second-storey addition requires a building permit. The City’s building permit guidance specifically includes second- and third-storey additions. If a proposal does not meet a zoning rule, the City may require a minor variance (permission for an exception to a zoning rule) or another planning application; the Committee of Adjustment handles minor-variance applications. The right route depends on the property and the requested change.
If the home is designated under heritage rules or is in a Heritage Conservation District, additional review may apply. Check the City’s Heritage Permit Guide during feasibility, before settling on a design.
Ashford Homes is BCIN licensed and handles design and permit applications in-house. Its architectural design and planning service brings design and permit work into the same project as construction. Where structural engineering is required, confirm the engineer’s scope and how it fits the project before work begins.
What a second storey addition on a semi costs
The total depends on the size of the new space and the work the existing house needs to support it. A square-foot figure alone won’t capture every project’s structural, mechanical, permit, and finish costs. Online estimates may describe a different house type, finish level, or scope, so use them only as broad context, not as a price for your semi.
What moves the price:
- Foundation reinforcement or underpinning
- Removing the roof and protecting the house while it is open
- Where the new stair lands, which usually means reworking the main floor
- Resizing heating and cooling for a bigger house
- Plumbing for new bathrooms, plus an electrical service upgrade
- Finish level and material choices can also affect the total
Line items people forget: somewhere to live during construction, storage, permit and variance fees, engineering, and a survey.
We put a price and timeline in front of you before work starts, and we price scope changes fairly as they come up instead of saving them for the end.
Partial second storey: the middle option
A partial addition can limit the amount of new floor area, but it does not automatically reduce foundation or structural work. The existing house and design determine what is required. Extra roof transitions can also affect detailing and cost. Compare the layout, structure, and budget together to see whether a partial addition fits your space needs.
Is modular or prefab realistic on a semi?
Prefab may be possible, but crane access, staging space, street conditions, and the connection to the existing home all need to be assessed. Building the addition on site may be more practical on a particular lot; compare both approaches against the access plan and design before deciding.
Timeline, and can you live there during construction?
The project has three broad phases: design, permit review, and construction. The time required depends on the scope, the property, and whether additional planning approvals are needed.
Whether you can stay in the home depends on the construction plan. When the roof is removed, the house needs protection from the weather, and the upstairs may not be usable, so ask when the home will be safe and comfortable to occupy and plan for temporary accommodation if needed. Ashford clients can follow progress and message the team through its project software; see the renovation process for how projects are managed.
For larger projects, the time from first inquiry to construction can approach a year, depending on design and permits. Ashford Homes notes that a February inquiry may lead to a summer start, but each project needs its own schedule. Construction duration is separate and should be confirmed once the scope is defined.
Is it worth it compared to moving?
Run the comparison honestly. Buying a bigger house on the same street is not just the price difference: there are agent fees, moving costs, and Toronto buyers pay a municipal land transfer tax in addition to the provincial tax. Check the City’s current municipal land transfer tax rates and fees when comparing the two options.
Then there is the part no spreadsheet holds: the school, the neighbours, the walk to the subway.
It may not make sense if the structure needs extensive work, the lot cannot provide useful space, or the design depends on an approval that is uncertain. A feasibility discussion can help identify these concerns before detailed drawings are commissioned.
Plan for the new stair early. It needs to land somewhere on the main floor, and that can mean reconfiguring the space, so include it in the budget from the start.
How we approach semi-detached additions in West Toronto
Twenty-five years and more than 100 homes, all in the same west-end neighbourhoods. We know the older semi stock and how the local permit process actually runs.
One team for design, permits, and construction, a clear price and timeline up front, and a 5-year warranty we honour. We live in these neighbourhoods, so if something needs attention later, we are down the road.
If you are weighing a second storey, see Ashford’s home addition service for how design, permits, and construction fit together. Book a free consultation and the first discussion can focus on feasibility.