
Home Renovation in Wychwood






Wychwood Home Renovation, Inside and Outside the Heritage District
A Wychwood renovation starts with one question: is your house inside Wychwood Park? Only 67 properties fall within the Wychwood Park Heritage Conservation District, designated in 1985 as Ontario’s first residential district of its kind. Most of the wider neighbourhood, from Davenport Road up to St. Clair between Bathurst and Christie, is outside it and follows normal permit rules.
Inside the park, most houses are Arts and Crafts designs built between 1907 and 1911, many by Eden Smith and Sons, and exterior changes need heritage permission. Across the City’s Wychwood census area, more than half the homes were built in 1960 or earlier, and 8% need major repairs. We have no finished project here yet; our nearest is the Wallace Avenue basement suite in Junction Triangle. Our whole-home renovation and design and permit teams handle both kinds of house.
Neighbourhood file
Wychwood, Street by Street
Wychwood Park was founded in 1888 by landscape artist Marmaduke Matthews and Alexander Jardine as a private enclave for artists, and it still keeps its own private roads. Around it, the old Wychwood and Bracondale districts joined Toronto in 1909 and filled in as the streetcar lines arrived.
Nearby neighbourhoods we renovate
- Heritage district
- Wychwood Park, designated 1985, 67 properties
- Main building era
- Park houses mostly 1907 to 1911
- Typical house
- Arts and Crafts in the park; detached and semis around it
- City ward
- Ward 12, Toronto-St. Paul's
- Variance panel
- Committee of Adjustment, Toronto and East York
- Our work nearby
- Wallace Ave basement suite in Junction Triangle
What Complicates a Wychwood Renovation
Heritage rules, a hillside and century-old houses all play a part here. These five issues come up most often, and each one gets a plan before we draw a final layout.
Common Sticking Points
- Exterior changes inside Wychwood Park need heritage permission
- Original Arts and Crafts details easily lost in a careless gut
- Sloped lots on the old shoreline above Davenport Road
- Older houses with deferred repairs and outdated systems
- Large mature trees close to where an addition would go
How We Plan Around Them
- Heritage-ready drawings and a permit plan from day one
- Recording and keeping original millwork, windows and stair details
- Grading, drainage and retaining work designed with the structure
- A full check of structure, wiring and plumbing first
- Arborist input and tree permits before the footprint is fixed
Services for Park and Hillside Homes
Our Services for Wychwood Houses
Whole-home renovation and design lead here, because heritage review and old detail need careful drawings before any work. Rear additions come next, sized to suit the district plan or the zoning outside it.
01
Whole-Home Renovation
Whole-house renovations of early 1900s homes that update wiring, plumbing and insulation while keeping their original Arts and Crafts or Edwardian character.
Explore home renovation →
02
Basement Underpinning
Lowering basements for family space or a legal suite, with drainage designed for lots that sit on the slope above Davenport Road.
Explore basement underpinning →
03
Home Additions
Upper-storey additions designed to match roof lines and massing, a key test for any change seen from the street in a heritage setting.
Explore home additions →
04
Home Extensions
Rear extensions that stay out of sight from the street and clear of large trees, the usual route to more space near the park.
Explore home extensions →
05
Interior Redesign
Opening up interiors without stripping the millwork, stair and fireplace details that give these older houses their value.
Explore interior redesign →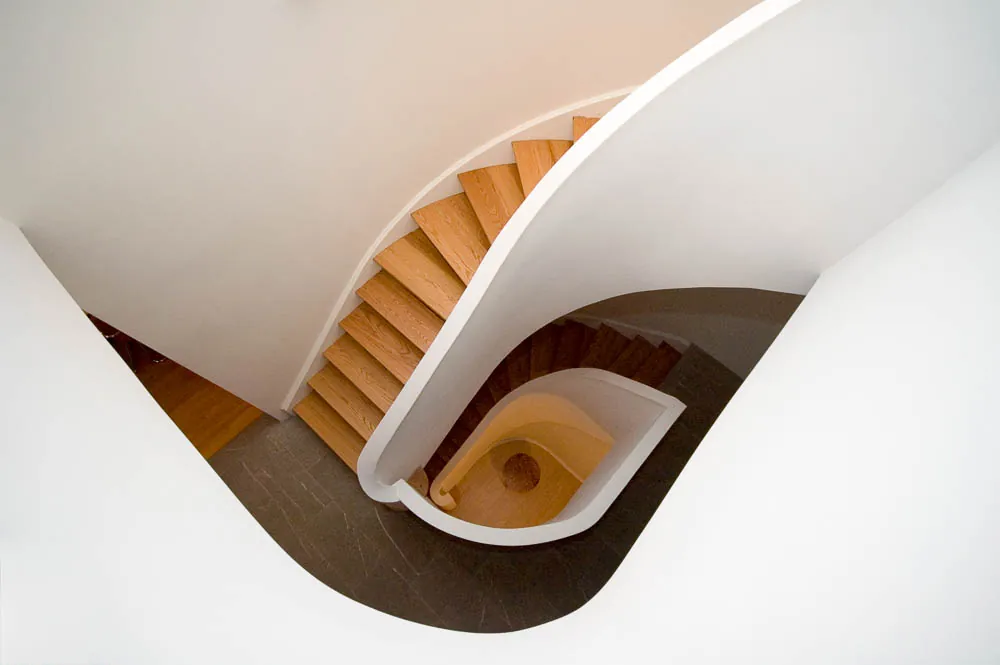
06
Architectural Design & Permits
Measured drawings, heritage permit packages and Committee of Adjustment submissions prepared by our BCIN-qualified in-house team.
Explore architectural design →
Heritage Permits, Trees and Ward 12 Rules in Wychwood
Wychwood Park was designated under Part V of the Ontario Heritage Act by By-law 421-85. In a Heritage Conservation District, permission is needed to alter any part of a property other than the interior, or to put up a new building. The rest of Wychwood is not in the district, though single buildings such as the former Wychwood-Davenport Presbyterian Church are designated on their own. The neighbourhood sits in Ward 12, Toronto-St. Paul’s, so variances go to the Toronto and East York panel of the Committee of Adjustment. Private trees 30 cm or wider need a permit, and since September 2026, trees over 61 cm count as distinctive trees with added protection.
Costing a Wychwood Renovation
Heritage review, slope work and how much original detail you keep all affect the budget. We price your house after a visit, with heritage steps shown separately.
Why Choose Us
Why Wychwood Owners Trust Ashford
Heritage Steps Planned Early
If your house is in Wychwood Park, we build heritage permission into the schedule from the start, so exterior plans are drawn once, not redrawn after review.
Old Detail Kept, Not Binned
Before demolition we record the millwork, windows and stairs worth saving, and design the new work around them instead of replacing everything.
Design and Build Together
Our BCIN-qualified designers and our site crews work for one company, so what is drawn for the heritage review is what gets built.
Twenty-Five Years in West Toronto
About 25 years and more than 100 homes renovated, a 5-year warranty on labour and materials, and JobTread tracking you can check any time.







How a Wychwood Project Moves Forward
Nearby Ashford Work and Wychwood's Neighbours
We have not yet completed a project in Wychwood. The closest finished example is in Junction Triangle, where the Wallace Avenue basement suite shows our underpinning and structural work. The older brick houses and two-unit homes just west along the streetcar line are covered on our St. Clair West page, and homeowners further south and west can start with our Dufferin Grove page.

Wychwood Homeowner Questions
Is my house inside the Wychwood Park heritage district?
Only if it is one of the 67 properties in the Wychwood Park Heritage Conservation District, the enclave near Bathurst and Davenport. Most homes in the wider Wychwood neighbourhood are outside it. We confirm your address against the City’s records at the first visit, along with any individual heritage designation.
What needs heritage permission in Wychwood Park?
In a Heritage Conservation District, permission under the Ontario Heritage Act is needed to alter any part of a property other than the interior, or to put up a new building. That covers additions and exterior changes. Interior work does not need it, though it still needs a building permit when structure or systems change.
Can I build a rear addition on a Wychwood house?
Often, yes. Outside the district it follows the zoning by-law, with a variance from the Toronto and East York panel if the design goes past the limits. Inside Wychwood Park it also needs heritage permission, and the design should sit quietly behind the original house. See our rear extension page for how we plan one.
Do sloped lots above Davenport Road make renovations harder?
They can. Davenport Road runs along the foot of the old Lake Iroquois shoreline, so some lots to the north rise toward the back. That affects basement walkouts, drainage, retaining walls and how deep an underpinned floor can go. We look at grades on the first visit and design drainage with the structure.
Can I take down a big tree to fit an addition?
Only with a permit. Toronto protects private trees with a trunk 30 cm or wider, and since September 1, 2026, healthy trees over 61 cm count as distinctive trees, which gives the City extra grounds to refuse removal. We plan footprints around large trees early, with an arborist where needed.
Can a house in the wider Wychwood area have more units?
Yes, within limits. Ward 12 is a Toronto and East York ward, where the City allows up to six units in a detached house, and fourplexes are allowed citywide. Inside Wychwood Park, heritage rules still apply to any exterior change. We check zoning, lot size and fire access for your address first.
Is my house inside the Wychwood Park heritage district?
Only if it is one of the 67 properties in the Wychwood Park Heritage Conservation District, the enclave near Bathurst and Davenport. Most homes in the wider Wychwood neighbourhood are outside it. We confirm your address against the City’s records at the first visit, along with any individual heritage designation.
What needs heritage permission in Wychwood Park?
In a Heritage Conservation District, permission under the Ontario Heritage Act is needed to alter any part of a property other than the interior, or to put up a new building. That covers additions and exterior changes. Interior work does not need it, though it still needs a building permit when structure or systems change.
Can I build a rear addition on a Wychwood house?
Often, yes. Outside the district it follows the zoning by-law, with a variance from the Toronto and East York panel if the design goes past the limits. Inside Wychwood Park it also needs heritage permission, and the design should sit quietly behind the original house. See our rear extension page for how we plan one.
Do sloped lots above Davenport Road make renovations harder?
They can. Davenport Road runs along the foot of the old Lake Iroquois shoreline, so some lots to the north rise toward the back. That affects basement walkouts, drainage, retaining walls and how deep an underpinned floor can go. We look at grades on the first visit and design drainage with the structure.
Can I take down a big tree to fit an addition?
Only with a permit. Toronto protects private trees with a trunk 30 cm or wider, and since September 1, 2026, healthy trees over 61 cm count as distinctive trees, which gives the City extra grounds to refuse removal. We plan footprints around large trees early, with an arborist where needed.
Can a house in the wider Wychwood area have more units?
Yes, within limits. Ward 12 is a Toronto and East York ward, where the City allows up to six units in a detached house, and fourplexes are allowed citywide. Inside Wychwood Park, heritage rules still apply to any exterior change. We check zoning, lot size and fire access for your address first.
What does a free consultation include?
A visit to your house, a look at the basement, structure and lot, and a conversation about what you want to change. We explain which permits apply, whether heritage review or a variance is likely, and what happens next. There is no charge. Read about our full process before we meet.
Hear From Our Clients
EXCELLENT Based on 6 reviews
 Posted on Google
 Fiona DunbarEmmett was wonderful to work and I knew I could trust him with my project from our very first conversation. He managed our home renovation that included a custom kitchen where we had to take out a chimney and put in a structural beam. We added heated floors to our entryway and mudroom, installed new hardwood floors throughout, renovated two bathrooms and lowered the basement bathroom floor. The results were beyond my expectations and I would work with Emmett again in a heartbeat.Posted on Google
 Mike StrizicEmmett and his team helped my wife and I with the timely renovation of our third bedroom in time for the arrival of our first child. They also replaced three bedroom doors, installed a new bannister in our main stairwell, and painted. Throughout the project, I found Emmett and his team to be highly responsive and attuned to our needs, always going the extra mile to ensure that we were happy. We were able to move quickly and trust them to make decisions when we wished to step back, but were also encouraged to provide input and guidance every step of the way. This project was particularly challenging because we were living onsite during the renovation, and I felt that they made every effort to keep the space as tidy as possible for us. Ashford Homes uses a project management software called CoConstruct that makes communicating with their team easy and efficient. We always felt like we were a priority when communicating with Paul, our project manager, and were able to advise and provide input at various crucial stages of the project. The team was particularly receptive to the various minor tweaks that came up as we neared completion of the project, which is a big plus. My wife and I are very pleased with the result of our renovation. I highly recommend Emmett and his team to anyone.Posted on Google
 Karen GilchristEmmett is fantastic. Professional and attentive. My home turned out beautifully.Posted on Google
 Brad MilburnEmmett worked with us on a 3 floor renovation of our older High Park home and we couldn't be happier. We had 2 structural walls removed, main floor kitchen completely demo'd and rebuilt, bedrooms modified on the 2nd floor and the entire 3rd floor gutted and rebuilt, including adding a 3 piece bathroom. His workflow made tracking progress easy, and he followed through with us whenever there was an issue that required a change in plans. His trades were reliable and professional, and the finishing touches have withstood years of abuse with no issues! I have a porch reno planned for this spring and will be meeting Emmett on Sunday to plan how we are going to get it done. Never considered calling anyone else.Posted on Google
 Tracie BickWe worked with Ashford homes to renovate a large three unit rental property. It was a century home, and they helped us bring it into the modern era while still keeping some of the beautiful features. They added 3 insuite laundries, 3 kitchen overhauls, 3 bathroom renovations. Additionally they did flooring, painting, new HVAC, asbestos abatement, in-ground plumbing and some electrical. The place looks great, and the tenants love it! Emmett and his crew were easy to work with; they always communicated issues pro-actively and gave options, and also use a software to track the schedule and the communications. Emmett has a solid sense of fairness and accountability, we appreciated his honest and transparent style. We will definitely work with them again in the future!Posted on Google
 Alexandra GillespieI've worked with Ashford Homes for over 13 years for several large and small renovations. They have always completed their work for me on time and on budget. Emmett and his crew are very responsive and a pleasurer to work with. They turned a house with offices and an awkward layout into a lovely single family home.