
Home Renovation in The Kingsway






Home Renovation in The Kingsway Begins With a Home Smith House
Most renovation work in The Kingsway starts with a detached house that an architect designed between 1924 and 1947, while Robert Home Smith’s covenants set the rules for each new lot. Those covenants allowed only stone, stucco or brick walls, ruled out semis, and even required permission to cut down a tree. They expired long ago, yet the streets still look the way they shaped them, and that look is what neighbours and the Committee of Adjustment read your plans against.
So the usual brief here is more room behind a front that stays put. A 2002 City report noted that most additions in Kingsway Park go at the rear, and that is still where we start: a rear extension faced in masonry that suits the original, or a carefully scaled home addition that keeps the roofline reading properly from the street. Ashford Homes draws, permits and builds it with one team.

Neighbourhood file
The Kingsway in Brief
Robert Home Smith laid out Kingsway Park as an English-style garden suburb between the Humber River and Mimico Creek, and its main road was built 100 feet wide. About 665 homes went up from 1924 to 1947. Many have since been enlarged or replaced, so our job here is adding space without losing a period face.
Nearby neighbourhoods we renovate
- Main building era
- 1924 to 1947, under Home Smith's 30-year covenants
- Typical house
- Architect-designed detached house in stone, stucco or brick
- Housing mix
- Two thirds single-detached; 59% built 1960 or earlier
- Heritage status
- No district; the 2002 proposal was never adopted
- Variance panel
- Committee of Adjustment, Etobicoke York
- Nearest Ashford project
- Brookside rear addition, Bloor West Village
Why Kingsway Houses Need a Careful Hand
These are masonry houses roughly 80 to 100 years old, on treed lots, and some sit close to the Humber valley or Mimico Creek. The house itself is rarely the hard part. What surrounds it usually is.
Kingsway Sticking Points
- Additions that clash with stone, stucco and Tudor fronts
- Large private trees growing right where the addition would go
- Ravine-edge lots near the Humber River and Mimico Creek
- Variance requests weighed against an established 1920s streetscape
- Ageing basements in an area the City has studied for flooding
Our Approach on These Streets
- Matching masonry where it shows, modern rooms at the back
- Arborist input and tree protection before the design is fixed
- Conservation authority check by address before any drawings
- Variance cases built on the street's own scale and materials
- Waterproofing, backwater valve and sump pump planned into the job
Services in The Kingsway
Renovation Services Suited to Kingsway Houses
Rear extensions, careful additions and design-and-permit work lead here, because the front of a Kingsway house is rarely the part that changes. Basement work follows closely, since many of these foundations are now close to a century old.
01
Whole-Home Renovation
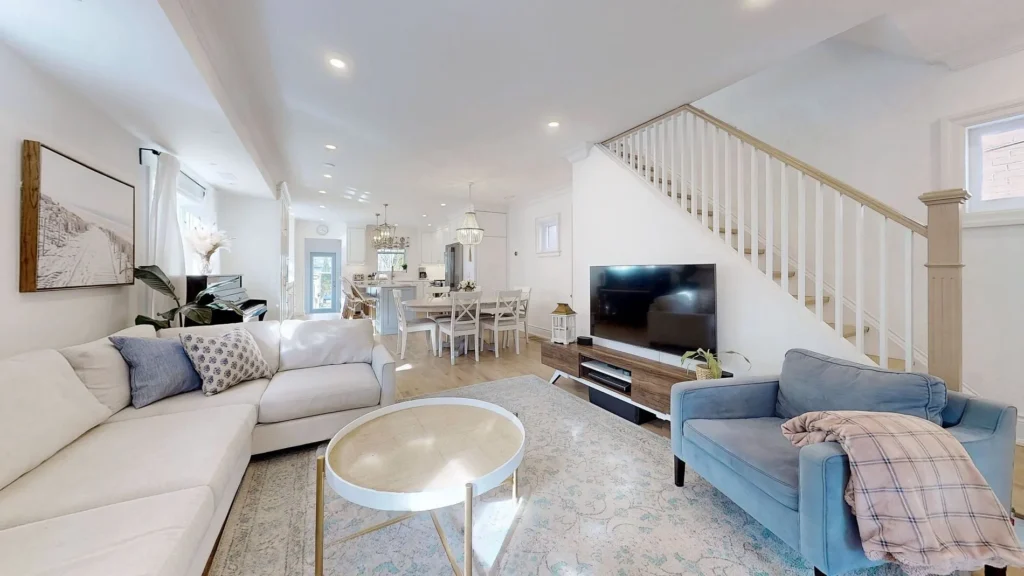
Whole-house renovations of 1920s to 1940s detached homes, renewing wiring, plumbing and layouts inside the stone, stucco or brick walls we keep.
Explore home renovation →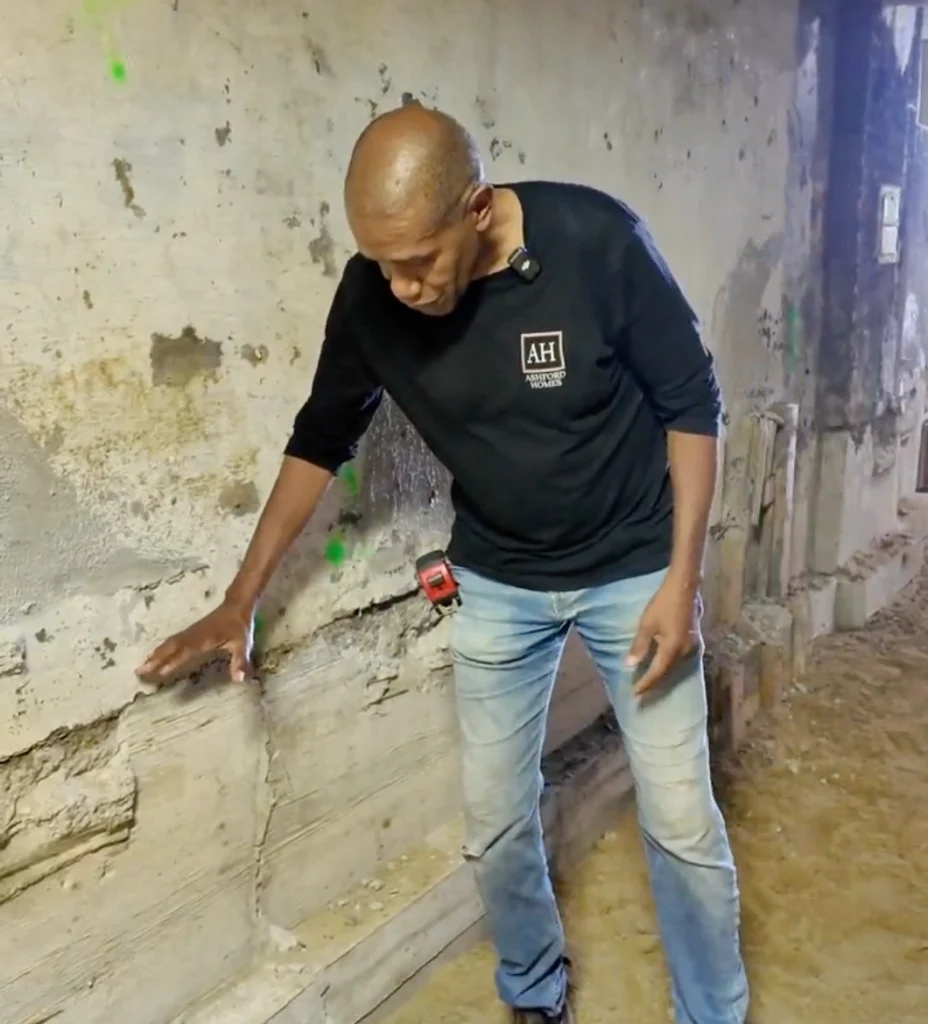
02
Basement Underpinning
Lowering and waterproofing basements under near-century-old foundations, engineered and permitted, with a backwater valve and sump pump planned into the same job.
Explore basement underpinning →
03
Home Additions
Additions scaled to the house, with roof pitches, eaves and window proportions drawn to sit comfortably beside an original Tudor or Arts and Crafts front.
Explore home additions →
04
Home Extensions
Rear extensions for kitchens and family rooms, where most Kingsway additions have always gone, faced in masonry that matches or quietly contrasts with the house.
Explore home extensions →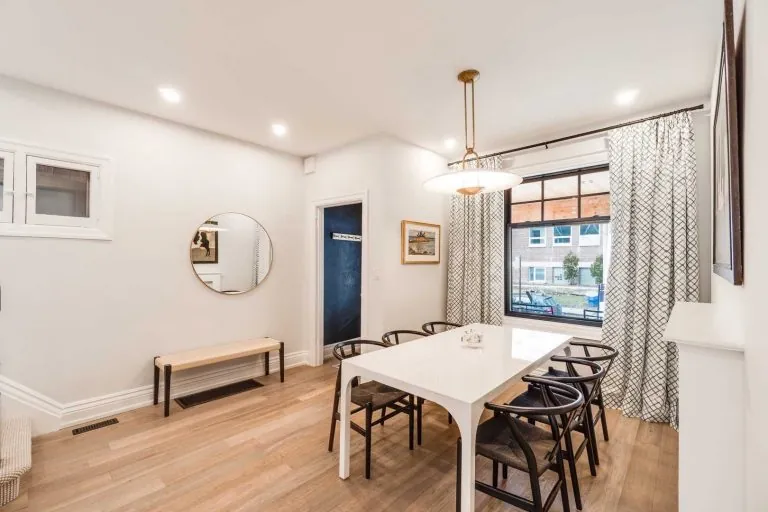
05
Interior Redesign
Reworking closed period floor plans for modern family life while keeping the original details you want to save, from trim to fireplaces.
Explore interior redesign →
06
Architectural Design & Permits
Measured drawings, tree declarations, conservation authority checks and minor variance packages for the Etobicoke York panel, prepared in-house by our BCIN-qualified team.
Explore architectural design →
Heritage Status, Trees and Variances in The Kingsway
The Kingsway is not a Heritage Conservation District. One was proposed, but in February 2002 City Council only received the report, after the local councillor estimated that 40 percent or more of residents would fight it. Most houses therefore need an ordinary building permit, not heritage approval, though a few properties, like the Old Mill, are designated individually. Trees are the bigger hurdle. Injuring or removing a private tree 30 cm or wider needs a City permit, and since September 2026 a healthy tree over 61 cm counts as distinctive, which makes removal harder to justify. Lots near the Humber or Mimico Creek may need a Toronto and Region Conservation Authority permit before the City will issue a building permit. Variances are heard by the Etobicoke York panel, and our design and permits team prepares that case.
What Shapes the Cost in The Kingsway
Matching stone or stucco, tree protection, ravine permits and the age of the foundation move the number more than floor area does here. We price your house after a site visit.
Why Choose Us
Why Kingsway Owners Call Ashford
Built for Streets Like the Kingsway
We plan the visible elevations first, so new stone, stucco, brick and rooflines suit the house before we design a single room inside.
Trees Planned In, Not Discovered
Big private trees are part of the site, not a surprise in month two. We bring in an arborist early and design around the protection zones.
Drawings and Permits Under One Roof
Our BCIN-qualified designers prepare the drawings, file the permit and, if needed, the minor variance, so nothing gets lost between a designer and a builder.
Five Years of Cover After Handover
Labour and materials carry a 5-year warranty, and JobTread shows you the schedule, budget and site photos from the first day of work.




How a Kingsway Project Runs
Closest Ashford Project to The Kingsway
We have not yet finished a project inside The Kingsway, so here is our closest. Across the Humber in Bloor West Village, on Brookside, we built a custom rear addition approved through the Committee of Adjustment, with a new second-floor primary suite. Mid-century houses south of Bloor are covered on our Sunnylea page, and Home Smith’s earlier English-style streets have their own Lambton Baby Point page.
Kingsway Renovation Questions
Is The Kingsway a heritage district?
No. In 1997 the local heritage committee asked for Kingsway Park to become a Heritage Conservation District, worried about the number of alterations and additions. In 2002 Council only received the report and did not designate it. The Home Smith covenants, which ran 30 years per lot, have also expired. A few individual properties carry their own designation, so we confirm your address before design.
Can I build a big addition on my Kingsway lot?
Often you can add real space, but size is judged against the street. Zoning sets the envelope, and anything beyond it needs a minor variance from the Etobicoke York panel, where neighbours can comment. We design to fit the zoning first, and where a variance makes sense, we make the case on the scale and materials of the houses around yours.
Do the trees on my Kingsway property affect my plans?
Usually, yes. Toronto requires a permit to injure or remove any private tree 30 cm or wider, and underpinning permits ask you to declare nearby trees. When a 2017 application at 405 The Kingsway proposed three lots, City staff said it would remove 10 healthy trees and injure 5 more, and the City appealed. We involve an arborist before the design is set.
Is my Kingsway house on a regulated ravine lot?
It depends on the exact address. The neighbourhood runs from the Humber River on the east to Mimico Creek on the west, and lots near either valley may sit in a Toronto and Region Conservation Authority regulated area. If yours does, that permit must come before the City building permit, so we check the map first and plan the timeline around it.
Should I renovate or rebuild a Home Smith house?
We start from keeping it. These houses were architect-designed and built in stone, stucco or brick, and their fronts give the street its look. Census figures show almost a quarter of homes in the City’s Kingsway South area were built between 2001 and 2021, so rebuilding does happen, but a well-planned rear addition often gives you the space without losing the house.
Can you lower the basement in a 1930s house?
Yes, with a structural engineer’s design and a building permit, which underpinning always needs. In older houses we plan waterproofing, a backwater valve and a sump pump in the same job. The City studied basement flooding in its Royal York Road/Kingsway area, finished in 2023, and offers a subsidy for this protection. Our basement underpinning page explains the sequence.
Is The Kingsway a heritage district?
No. In 1997 the local heritage committee asked for Kingsway Park to become a Heritage Conservation District, worried about the number of alterations and additions. In 2002 Council only received the report and did not designate it. The Home Smith covenants, which ran 30 years per lot, have also expired. A few individual properties carry their own designation, so we confirm your address before design.
Can I build a big addition on my Kingsway lot?
Often you can add real space, but size is judged against the street. Zoning sets the envelope, and anything beyond it needs a minor variance from the Etobicoke York panel, where neighbours can comment. We design to fit the zoning first, and where a variance makes sense, we make the case on the scale and materials of the houses around yours.
Do the trees on my Kingsway property affect my plans?
Usually, yes. Toronto requires a permit to injure or remove any private tree 30 cm or wider, and underpinning permits ask you to declare nearby trees. When a 2017 application at 405 The Kingsway proposed three lots, City staff said it would remove 10 healthy trees and injure 5 more, and the City appealed. We involve an arborist before the design is set.
Is my Kingsway house on a regulated ravine lot?
It depends on the exact address. The neighbourhood runs from the Humber River on the east to Mimico Creek on the west, and lots near either valley may sit in a Toronto and Region Conservation Authority regulated area. If yours does, that permit must come before the City building permit, so we check the map first and plan the timeline around it.
Should I renovate or rebuild a Home Smith house?
We start from keeping it. These houses were architect-designed and built in stone, stucco or brick, and their fronts give the street its look. Census figures show almost a quarter of homes in the City’s Kingsway South area were built between 2001 and 2021, so rebuilding does happen, but a well-planned rear addition often gives you the space without losing the house.
Can you lower the basement in a 1930s house?
Yes, with a structural engineer’s design and a building permit, which underpinning always needs. In older houses we plan waterproofing, a backwater valve and a sump pump in the same job. The City studied basement flooding in its Royal York Road/Kingsway area, finished in 2023, and offers a subsidy for this protection. Our basement underpinning page explains the sequence.
Will you take on just a kitchen?
Not on its own. A kitchen or bathroom joins our schedule when it is part of bigger work, such as a rear extension or a reworked main floor, so the new room is designed with the rest of the house. Read more about how we work on our About Us page.
Words From Our West Toronto Clients
EXCELLENT Based on 6 reviews
 Posted on Google
 Fiona DunbarEmmett was wonderful to work and I knew I could trust him with my project from our very first conversation. He managed our home renovation that included a custom kitchen where we had to take out a chimney and put in a structural beam. We added heated floors to our entryway and mudroom, installed new hardwood floors throughout, renovated two bathrooms and lowered the basement bathroom floor. The results were beyond my expectations and I would work with Emmett again in a heartbeat.Posted on Google
 Mike StrizicEmmett and his team helped my wife and I with the timely renovation of our third bedroom in time for the arrival of our first child. They also replaced three bedroom doors, installed a new bannister in our main stairwell, and painted. Throughout the project, I found Emmett and his team to be highly responsive and attuned to our needs, always going the extra mile to ensure that we were happy. We were able to move quickly and trust them to make decisions when we wished to step back, but were also encouraged to provide input and guidance every step of the way. This project was particularly challenging because we were living onsite during the renovation, and I felt that they made every effort to keep the space as tidy as possible for us. Ashford Homes uses a project management software called CoConstruct that makes communicating with their team easy and efficient. We always felt like we were a priority when communicating with Paul, our project manager, and were able to advise and provide input at various crucial stages of the project. The team was particularly receptive to the various minor tweaks that came up as we neared completion of the project, which is a big plus. My wife and I are very pleased with the result of our renovation. I highly recommend Emmett and his team to anyone.Posted on Google
 Karen GilchristEmmett is fantastic. Professional and attentive. My home turned out beautifully.Posted on Google
 Brad MilburnEmmett worked with us on a 3 floor renovation of our older High Park home and we couldn't be happier. We had 2 structural walls removed, main floor kitchen completely demo'd and rebuilt, bedrooms modified on the 2nd floor and the entire 3rd floor gutted and rebuilt, including adding a 3 piece bathroom. His workflow made tracking progress easy, and he followed through with us whenever there was an issue that required a change in plans. His trades were reliable and professional, and the finishing touches have withstood years of abuse with no issues! I have a porch reno planned for this spring and will be meeting Emmett on Sunday to plan how we are going to get it done. Never considered calling anyone else.Posted on Google
 Tracie BickWe worked with Ashford homes to renovate a large three unit rental property. It was a century home, and they helped us bring it into the modern era while still keeping some of the beautiful features. They added 3 insuite laundries, 3 kitchen overhauls, 3 bathroom renovations. Additionally they did flooring, painting, new HVAC, asbestos abatement, in-ground plumbing and some electrical. The place looks great, and the tenants love it! Emmett and his crew were easy to work with; they always communicated issues pro-actively and gave options, and also use a software to track the schedule and the communications. Emmett has a solid sense of fairness and accountability, we appreciated his honest and transparent style. We will definitely work with them again in the future!Posted on Google
 Alexandra GillespieI've worked with Ashford Homes for over 13 years for several large and small renovations. They have always completed their work for me on time and on budget. Emmett and his crew are very responsive and a pleasurer to work with. They turned a house with offices and an awkward layout into a lovely single family home.