
Architectural Design and Planning West Toronto Homeowners Trust
Our BCIN-licensed team designs your renovation and prepares your permit drawings in-house, so you are not coordinating a separate architect on top of your contractor.






The First Step in Almost Every Renovation
Before any construction starts, your project needs a design that meets Toronto’s zoning rules and permit drawings the city will actually approve. About half of our projects begin at this stage. We handle it in-house rather than sending you to a separate firm, so your design and your build stay connected from day one. See the results in our portfolio.
A Disconnected Design Process Costs You Later
What Usually Goes Wrong
- Designs that do not account for the actual budget
- Permit applications rejected or delayed
- A builder who cannot build what was drawn
- Zoning issues discovered after design is done
- Months lost between design and construction
How We Connect Design and Construction
- Designs shaped by realistic construction costs
- In-house permit applications and follow-up
- The same team that designs also builds
- Zoning checked before design work begins
- A direct path from drawings to groundbreaking
A Standalone Service, or the Start of Your Full Project
Some clients come to us for design and permit drawings only. Most use this as the first phase of a larger project, whether that is a whole-home renovation, a home addition, or basement underpinning. Either way, you own the drawings and the decision of how to proceed.
Start With a Design Consultation
Book a free consultation and we will talk through what is possible for your property and your budget.
Why Choose Us
Why Homeowners Start Here
BCIN Licensed In-House
We prepare your architectural drawings and manage your permit application ourselves, with no separate architect to coordinate.
Designs Grounded in Real Costs
Because we also build what we design, our drawings reflect what is actually achievable within your budget.
25 Years of Toronto Permit Experience
We know Toronto's zoning rules and permit process well, including the specific quirks of older West Toronto lots.
A Direct Path to Construction
If you choose to build with us, your design phase flows straight into construction with the same team you already know.
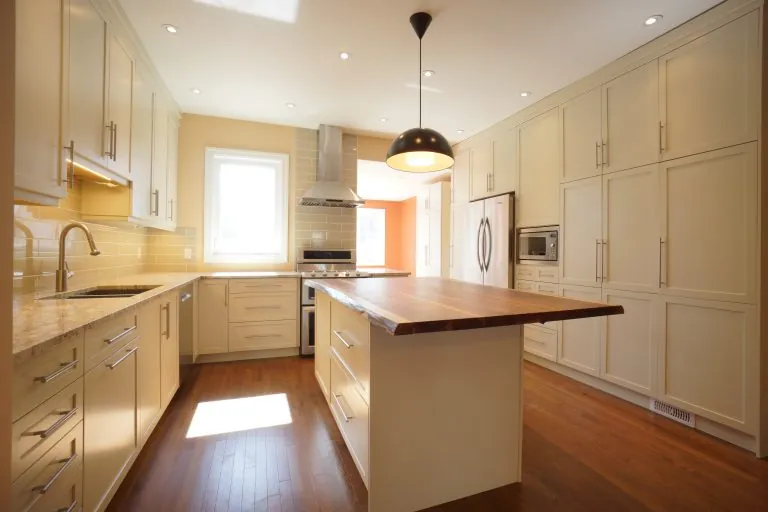
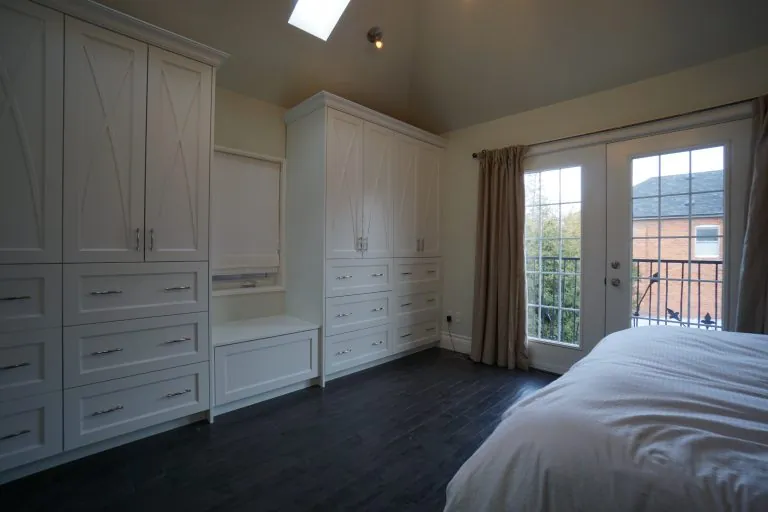
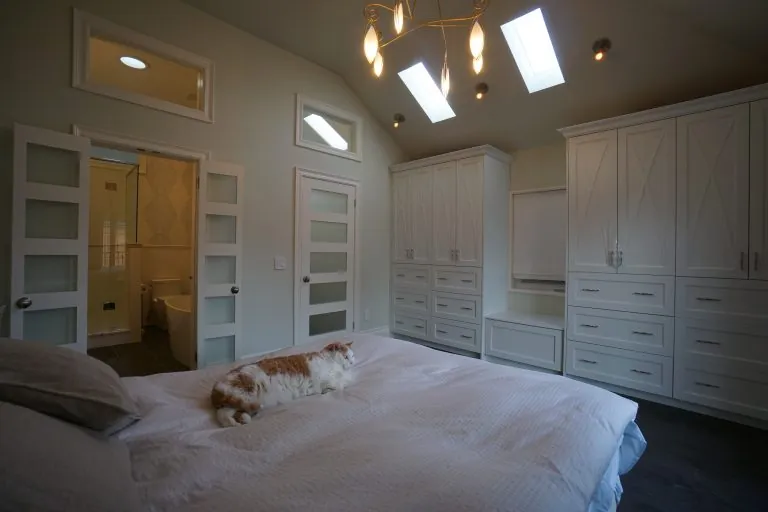
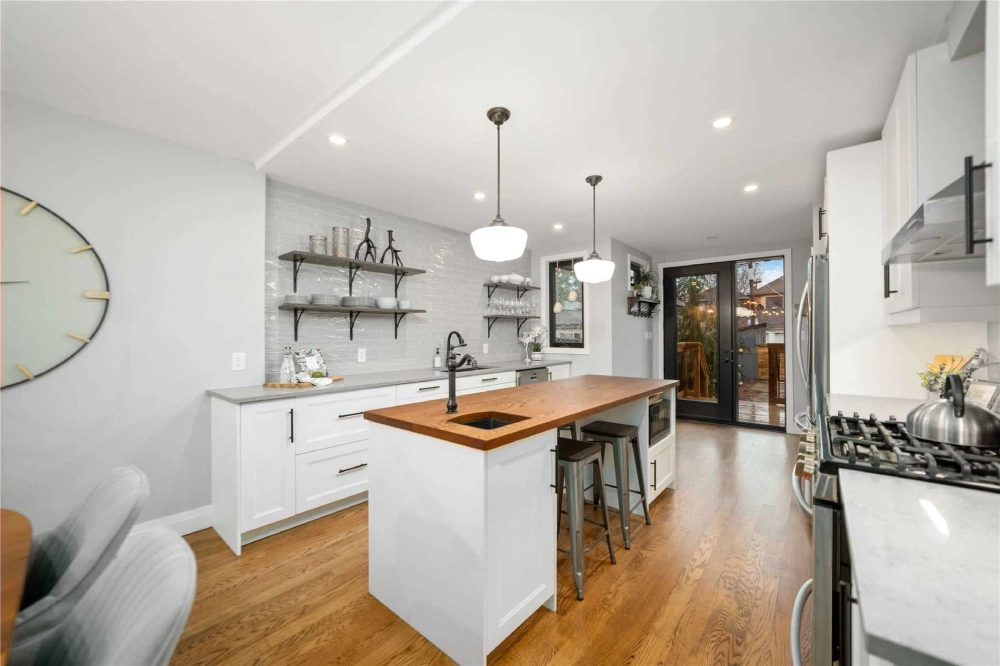
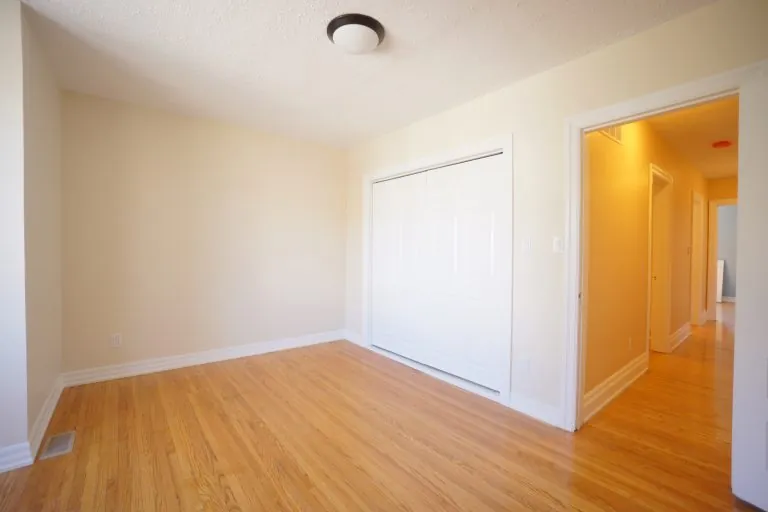
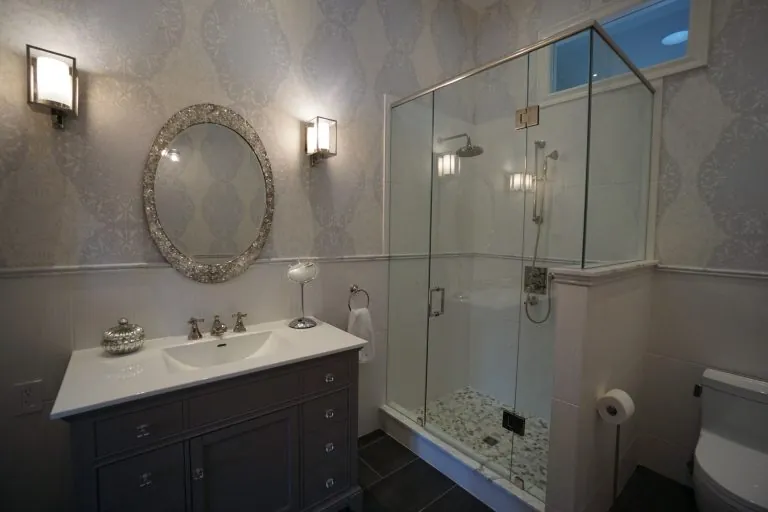
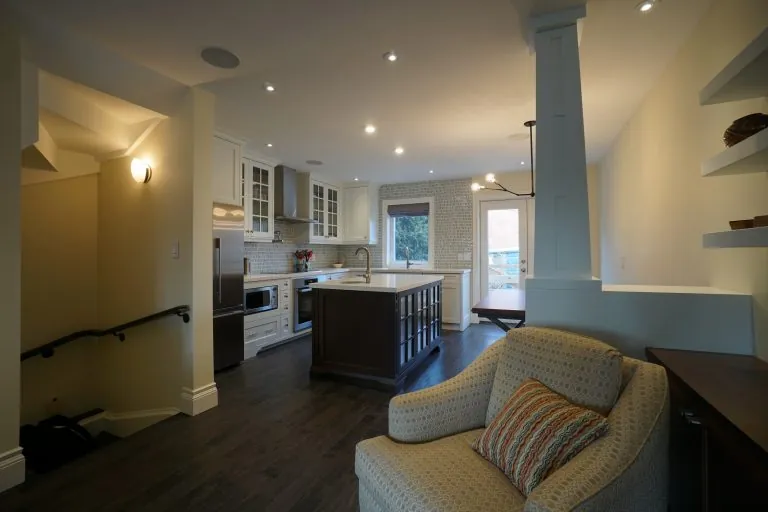
Our Design and Planning Process
Not Sure Which Service You Need?
If you already know the type of project you are planning, explore our home renovation, home addition, or interior redesign pages, or book a consultation and we will help you figure out the right starting point.
Architectural Design FAQs
Do I need an architect for my renovation?
You need permit drawings prepared by a qualified professional. As a BCIN-licensed firm, we prepare these in-house instead of requiring a separate architect.
What is the difference between design and permit drawings?
Design is the creative and functional plan for your space. Permit drawings are the technical documents the city needs to approve construction. We handle both together.
How long does the design and permit process take?
This varies by project and city processing times, but most design and permit phases take six to twelve weeks. We will give you a realistic estimate for your project.
Can I use your design drawings with a different builder?
Our design and planning service is intended to lead into construction with our team, so we can design with your actual budget and buildability in mind from the start.
Do you handle zoning issues?
Yes, we review zoning requirements before designing, so we can flag any issues early rather than after drawings are complete.
What areas do you provide design services in?
We focus on West Toronto, including High Park, Roncesvalles, and Bloor West. See our About Us page for details.
Do I need an architect for my renovation?
You need permit drawings prepared by a qualified professional. As a BCIN-licensed firm, we prepare these in-house instead of requiring a separate architect.
What is the difference between design and permit drawings?
Design is the creative and functional plan for your space. Permit drawings are the technical documents the city needs to approve construction. We handle both together.
How long does the design and permit process take?
This varies by project and city processing times, but most design and permit phases take six to twelve weeks. We will give you a realistic estimate for your project.
Can I use your design drawings with a different builder?
Our design and planning service is intended to lead into construction with our team, so we can design with your actual budget and buildability in mind from the start.
Do you handle zoning issues?
Yes, we review zoning requirements before designing, so we can flag any issues early rather than after drawings are complete.
What areas do you provide design services in?
We focus on West Toronto, including High Park, Roncesvalles, and Bloor West. See our About Us page for details.
What renovation types does this service support?
Design and planning supports all of our renovation services, including whole-home renovations, additions, extensions, and basement underpinning.
What Clients Say About Working With Us
EXCELLENT Based on 6 reviews
 Posted on Google
 Fiona DunbarEmmett was wonderful to work and I knew I could trust him with my project from our very first conversation. He managed our home renovation that included a custom kitchen where we had to take out a chimney and put in a structural beam. We added heated floors to our entryway and mudroom, installed new hardwood floors throughout, renovated two bathrooms and lowered the basement bathroom floor. The results were beyond my expectations and I would work with Emmett again in a heartbeat.Posted on Google
 Mike StrizicEmmett and his team helped my wife and I with the timely renovation of our third bedroom in time for the arrival of our first child. They also replaced three bedroom doors, installed a new bannister in our main stairwell, and painted. Throughout the project, I found Emmett and his team to be highly responsive and attuned to our needs, always going the extra mile to ensure that we were happy. We were able to move quickly and trust them to make decisions when we wished to step back, but were also encouraged to provide input and guidance every step of the way. This project was particularly challenging because we were living onsite during the renovation, and I felt that they made every effort to keep the space as tidy as possible for us. Ashford Homes uses a project management software called CoConstruct that makes communicating with their team easy and efficient. We always felt like we were a priority when communicating with Paul, our project manager, and were able to advise and provide input at various crucial stages of the project. The team was particularly receptive to the various minor tweaks that came up as we neared completion of the project, which is a big plus. My wife and I are very pleased with the result of our renovation. I highly recommend Emmett and his team to anyone.Posted on Google
 Karen GilchristEmmett is fantastic. Professional and attentive. My home turned out beautifully.Posted on Google
 Brad MilburnEmmett worked with us on a 3 floor renovation of our older High Park home and we couldn't be happier. We had 2 structural walls removed, main floor kitchen completely demo'd and rebuilt, bedrooms modified on the 2nd floor and the entire 3rd floor gutted and rebuilt, including adding a 3 piece bathroom. His workflow made tracking progress easy, and he followed through with us whenever there was an issue that required a change in plans. His trades were reliable and professional, and the finishing touches have withstood years of abuse with no issues! I have a porch reno planned for this spring and will be meeting Emmett on Sunday to plan how we are going to get it done. Never considered calling anyone else.Posted on Google
 Tracie BickWe worked with Ashford homes to renovate a large three unit rental property. It was a century home, and they helped us bring it into the modern era while still keeping some of the beautiful features. They added 3 insuite laundries, 3 kitchen overhauls, 3 bathroom renovations. Additionally they did flooring, painting, new HVAC, asbestos abatement, in-ground plumbing and some electrical. The place looks great, and the tenants love it! Emmett and his crew were easy to work with; they always communicated issues pro-actively and gave options, and also use a software to track the schedule and the communications. Emmett has a solid sense of fairness and accountability, we appreciated his honest and transparent style. We will definitely work with them again in the future!Posted on Google
 Alexandra GillespieI've worked with Ashford Homes for over 13 years for several large and small renovations. They have always completed their work for me on time and on budget. Emmett and his crew are very responsive and a pleasurer to work with. They turned a house with offices and an awkward layout into a lovely single family home.