
Home Addition Contractors West Toronto Families Choose
We design and build additions that give your growing family real extra space, without the guesswork of coordinating separate architects and contractors.






More Space, Without Moving
When your family outgrows your home, an addition is often the better move than relocating, especially if you love your street and your neighbourhood. We plan and build additions across West Toronto under one roof, from the first sketch to the final inspection. Browse examples of our work in the portfolio.
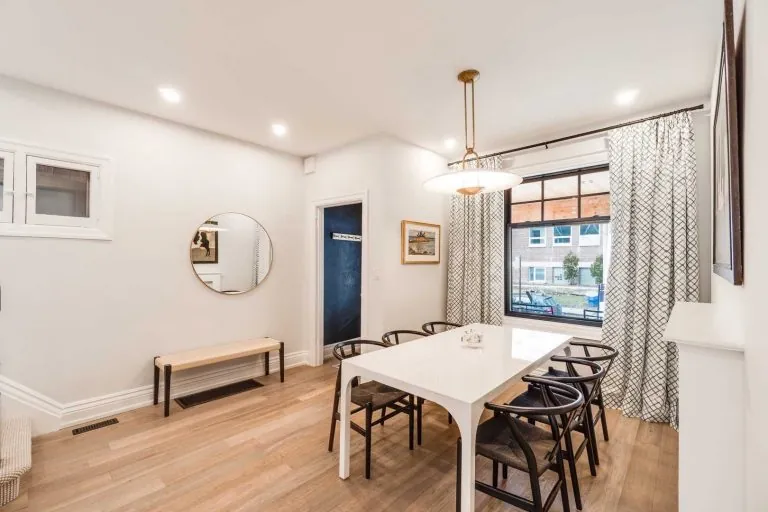
Additions Fail When Design and Construction Are Not Connected
What Usually Goes Wrong
- A design that does not match zoning rules
- Permit delays between separate parties
- An addition that feels tacked on, not built in
- Budget surprises once construction starts
- No one taking ownership of the finished result
How We Build It Differently
- Zoning and code checked before we design
- One team handling design, permits, and build
- Additions designed to match your home's flow
- A fixed quote before construction begins
- One point of contact throughout the project
Second-Storey or Ground-Level, We Plan for Both
Some additions make the most sense going up, others going out. We will walk you through the zoning and structural realities for your specific lot before recommending a direction. If a ground-level rear addition fits your goals better, take a look at our home extension services as well.
Find Out What Is Possible on Your Property
Zoning and lot size shape what kind of addition makes sense. Book a free consultation and we will assess your property honestly.
Why Choose Us
Why West Toronto Families Choose Ashford Homes
Design and Permits In-House
We are BCIN licensed, so the same team that designs your addition also manages your permit application, with no handoffs.
25 Years Building in This City
We understand the zoning quirks and setback rules that come with older West Toronto lots, since we have worked with them for two decades.
A 5-Year Warranty
Your addition is covered for five years after completion, including the connection points between old and new construction.
Full Project Visibility
We track your addition through JobTread so you always know your schedule and budget without having to ask.
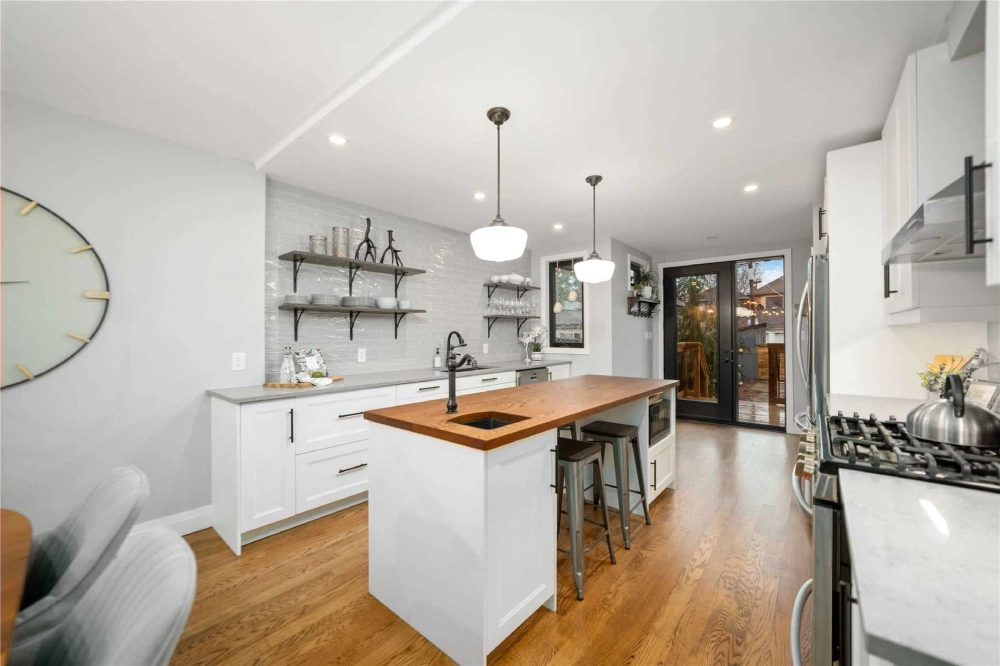
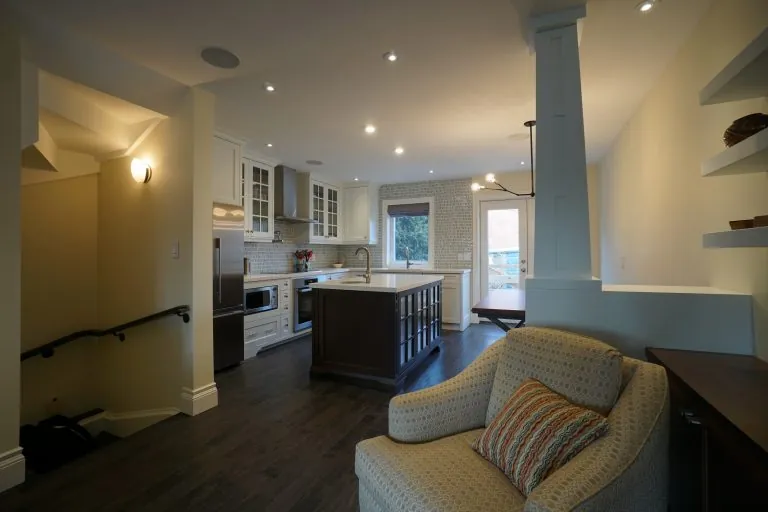
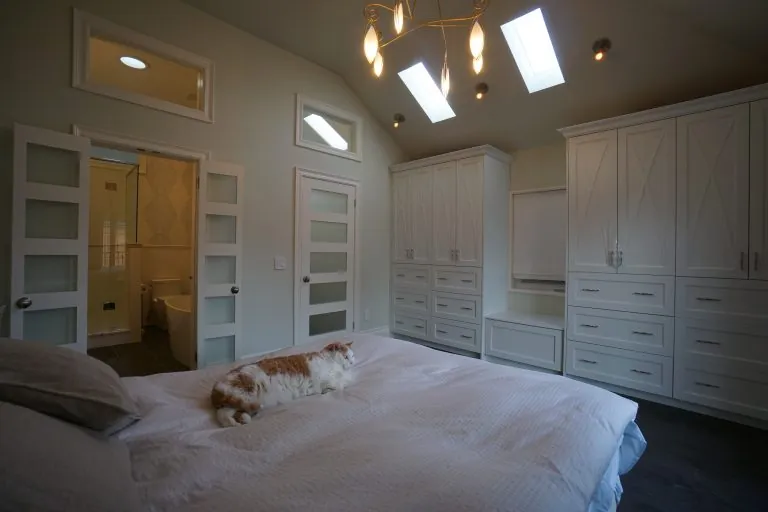
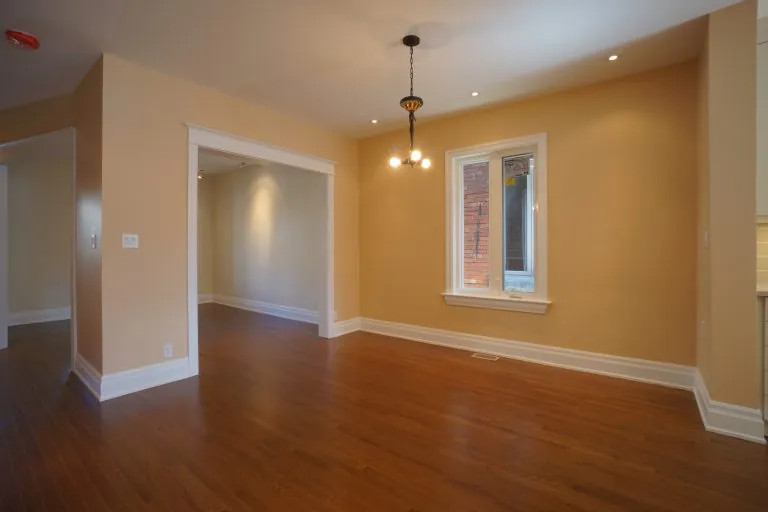
Our Home Addition Process
Not Sure If You Need an Addition or a Full Renovation?
Many families start by exploring an addition and end up folding it into a larger whole-home renovation. Our architectural design and planning service is a good starting point if you are still exploring options.
Home Addition FAQs
Do I need a permit for a home addition?
Yes, home additions require a building permit and typically a zoning review. We handle the entire permit process in-house.
What is the difference between an addition and an extension?
We generally use “addition” for second-storey or vertical additions and “extension” for ground-level, horizontal expansions. See our home extension page for that option.
How long does a home addition take?
Most additions take three to six months depending on scope, zoning approval times, and the season. We will give you a realistic estimate once we have assessed your property.
Can I stay in my home during construction?
Often, yes, since most of the work happens on the addition itself. We will walk you through what to expect for your specific project.
Will my addition match the rest of my house?
Yes, matching your home’s existing character is part of our design process, so the addition feels original to the house, not tacked on.
What areas do you build additions in?
We focus on West Toronto, including High Park, Roncesvalles, and Bloor West. See our About Us page for more.
Do I need a permit for a home addition?
Yes, home additions require a building permit and typically a zoning review. We handle the entire permit process in-house.
What is the difference between an addition and an extension?
We generally use “addition” for second-storey or vertical additions and “extension” for ground-level, horizontal expansions. See our home extension page for that option.
How long does a home addition take?
Most additions take three to six months depending on scope, zoning approval times, and the season. We will give you a realistic estimate once we have assessed your property.
Can I stay in my home during construction?
Often, yes, since most of the work happens on the addition itself. We will walk you through what to expect for your specific project.
Will my addition match the rest of my house?
Yes, matching your home’s existing character is part of our design process, so the addition feels original to the house, not tacked on.
What areas do you build additions in?
We focus on West Toronto, including High Park, Roncesvalles, and Bloor West. See our About Us page for more.
Can an addition include a basement underpinning too?
Yes, some homeowners combine an addition with basement underpinning to maximize space. We can plan both together.
What Families Say About Their Additions
EXCELLENT Based on 6 reviews
 Posted on Google
 Fiona DunbarEmmett was wonderful to work and I knew I could trust him with my project from our very first conversation. He managed our home renovation that included a custom kitchen where we had to take out a chimney and put in a structural beam. We added heated floors to our entryway and mudroom, installed new hardwood floors throughout, renovated two bathrooms and lowered the basement bathroom floor. The results were beyond my expectations and I would work with Emmett again in a heartbeat.Posted on Google
 Mike StrizicEmmett and his team helped my wife and I with the timely renovation of our third bedroom in time for the arrival of our first child. They also replaced three bedroom doors, installed a new bannister in our main stairwell, and painted. Throughout the project, I found Emmett and his team to be highly responsive and attuned to our needs, always going the extra mile to ensure that we were happy. We were able to move quickly and trust them to make decisions when we wished to step back, but were also encouraged to provide input and guidance every step of the way. This project was particularly challenging because we were living onsite during the renovation, and I felt that they made every effort to keep the space as tidy as possible for us. Ashford Homes uses a project management software called CoConstruct that makes communicating with their team easy and efficient. We always felt like we were a priority when communicating with Paul, our project manager, and were able to advise and provide input at various crucial stages of the project. The team was particularly receptive to the various minor tweaks that came up as we neared completion of the project, which is a big plus. My wife and I are very pleased with the result of our renovation. I highly recommend Emmett and his team to anyone.Posted on Google
 Karen GilchristEmmett is fantastic. Professional and attentive. My home turned out beautifully.Posted on Google
 Brad MilburnEmmett worked with us on a 3 floor renovation of our older High Park home and we couldn't be happier. We had 2 structural walls removed, main floor kitchen completely demo'd and rebuilt, bedrooms modified on the 2nd floor and the entire 3rd floor gutted and rebuilt, including adding a 3 piece bathroom. His workflow made tracking progress easy, and he followed through with us whenever there was an issue that required a change in plans. His trades were reliable and professional, and the finishing touches have withstood years of abuse with no issues! I have a porch reno planned for this spring and will be meeting Emmett on Sunday to plan how we are going to get it done. Never considered calling anyone else.Posted on Google
 Tracie BickWe worked with Ashford homes to renovate a large three unit rental property. It was a century home, and they helped us bring it into the modern era while still keeping some of the beautiful features. They added 3 insuite laundries, 3 kitchen overhauls, 3 bathroom renovations. Additionally they did flooring, painting, new HVAC, asbestos abatement, in-ground plumbing and some electrical. The place looks great, and the tenants love it! Emmett and his crew were easy to work with; they always communicated issues pro-actively and gave options, and also use a software to track the schedule and the communications. Emmett has a solid sense of fairness and accountability, we appreciated his honest and transparent style. We will definitely work with them again in the future!Posted on Google
 Alexandra GillespieI've worked with Ashford Homes for over 13 years for several large and small renovations. They have always completed their work for me on time and on budget. Emmett and his crew are very responsive and a pleasurer to work with. They turned a house with offices and an awkward layout into a lovely single family home.