
Yes, but that yes comes with conditions most contractors won’t tell you upfront.
In older Toronto neighbourhoods like Bloor West, High Park, Roncesvalles, and The Junction, basement underpinning has become a familiar renovation path for homeowners who want more usable space without leaving the neighbourhood they already love. These are streets filled with century-old semi-detached homes and detached Edwardians, all built with shallow, low-ceiling basements. Those foundations made sense in 1920, but they feel impractical today. When families outgrow the upstairs but love the neighbourhood, going down is often the most logical move.
Basement underpinning is structural work that happens below grade, beneath the part of your home that holds everything else up. Crews break existing concrete, excavate soil, reinforce the foundation in controlled sections, update drainage, pour new footings, and prepare the space for a future living area. That process is noisy, dusty, and staged over weeks.
Safe does not always mean easy. For homeowners considering basement underpinning Toronto projects, the right question is not only “Can I stay?” It is “Can I stay safely, calmly, and without turning the renovation into a daily headache?”
So, can you live in your house during basement underpinning? In many cases, yes. But whether you should stay depends on your access, utilities, dust control, family routine, and the condition of the existing foundation.
By the end, you’ll know when staying home makes sense, when a short move-out is smarter, and what to ask before basement underpinning starts.
What “Staying Home” Actually Looks Like
That is where many homeowners misjudge the project. They picture a tidy crew quietly working below while life continues normally above. The reality is closer to this: jackhammers starting at 8 a.m., dust appearing on surfaces two floors up, the basement bathroom offline for a stretch, workers moving through the side entrance multiple times a day, and at least a few days where the noise makes a phone call nearly impossible.
None of that means you can’t stay. Many Toronto homeowners do. But it helps to walk into the project knowing what the days actually feel like, not just what the schedule says on paper.
In many cases, staying is absolutely workable. The upper floors of a West Toronto semi-detached or detached home can often remain occupied while foundation work happens below, especially when the work zone is physically separated from the main living space, dust control is taken seriously, and the contractor communicates before every disruptive phase rather than after.
At Ashford Homes, the stay-or-relocate decision is best made after reviewing basement access, dust control, utility needs, and the condition of the existing foundation, not before the site has been assessed. A general rule of thumb is useful; a site-specific plan is what actually protects your household.
Can You Live in Your House During Basement Underpinning? What Toronto Rules Say
The City of Toronto defines underpinning as increasing the depth of an existing foundation by constructing new footings beneath the existing ones. It is a building permit matter, not a cosmetic renovation, not a weekend project, and not something that should happen without drawings, inspections, and a qualified contractor managing each phase.
That definition matters for homeowners thinking about livability because it frames what the work actually involves. The contractor isn’t just finishing a basement. They are altering the structural foundation of the home while the structure is still in use. That requires careful staging, proper shoring, and a crew that knows when to slow down.
| Home Situation | Can You Stay? | What It Looks Like Day to Day |
| Contained underpinning with separate basement access | Usually yes | Upstairs remains livable; noise and dust need tight control |
| Full basement lowering with plumbing, drainage, and new slab | Often yes, but rough | Loud phases, trade traffic, and some utility interruptions |
| Semi-detached home with shared wall, older foundation, or health concerns | Temporary relocation may be smarter | The project may be safe, but household impact can be hard to manage |
| One-bathroom home with planned plumbing work | Partial relocation is often more practical | Service interruptions become a bigger problem without a backup |
For homeowners who want to understand how Ashford Homes plans complex renovation work before construction begins, the company explains its step-by-step approach on its renovation process.
What Makes Basement Underpinning Hard to Live Through
Noise is the first thing people notice. Breaking concrete, cutting rebar, moving soil, pouring sections, these are not background sounds. They are the kind of sounds that make you raise your voice to talk to someone across the room.
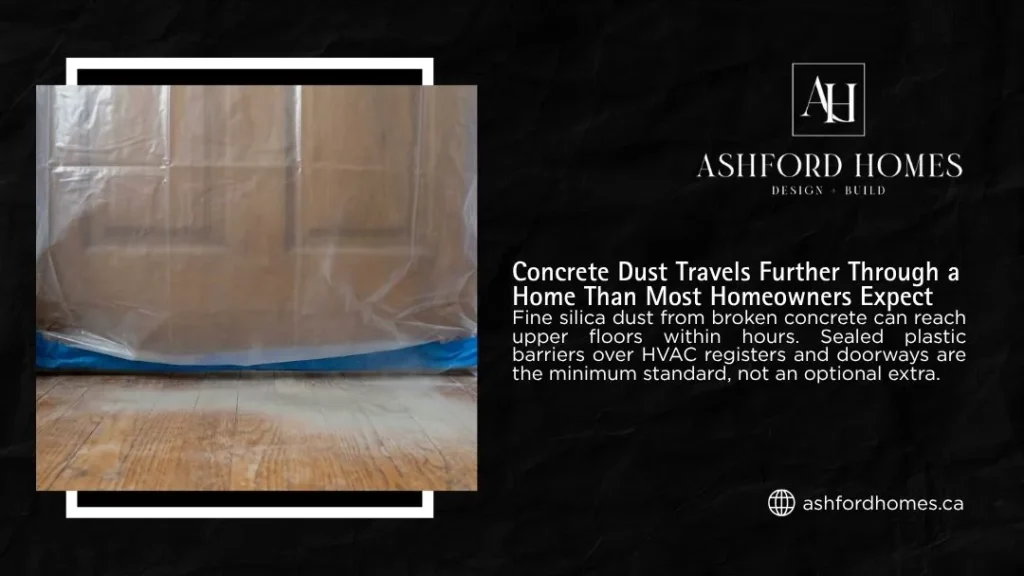
Dust is the second issue, and often the one that lingers longer. The U.S. Environmental Protection Agency recommends that barriers, sealed plastic over openings, covered HVAC registers, be used during remodelling to contain dust and prevent it from spreading through the rest of the home. When a basement floor is being removed, that containment isn’t optional. It’s what keeps the upstairs livable.
Containment fails more often than contractors admit. Access changes are the third disruption. Laundry, storage, the furnace room, water heater, electrical panel, and any secondary bathroom in the basement may be off-limits for stretches of the project. If those systems need work, service interruptions come with the territory.
A good contractor will walk you through which days affect each part of the home. A less organised one will tell you when something’s off after it’s already inconvenient.
When Staying Home Works Well
Staying works best when the basement has its own access point, a side door, rear entrance, or walkout, and the crew can move in and out without cutting through the kitchen or main hallway. It also works better when the household has at least one fully functional bathroom, a working kitchen, and at least one room away from the construction noise where someone can work or sleep.
Ashford Homes recommends that homeowners map out three things before the project starts: which rooms will function normally, which will be affected, and which will be completely off-limits. That kind of pre-project household audit, done before the crew arrives, is what separates a manageable renovation from one that takes over your life.
It also helps to set expectations on both sides. Nobody should be surprised by a demolition day, a water shutoff, a concrete pour, or a trade showing up unannounced. When those things are scheduled and communicated in advance, the project feels like a process instead of a disruption.
For some homeowners, staying actually reduces stress. You can see progress, answer questions in real time, and weigh in on decisions as they come up, rather than driving across town to approve something over the phone. That hands-on presence works well when the site is well-managed.
When Temporary Relocation Makes More Sense
Health Canada notes that improving indoor air quality starts with controlling pollution at the source, which becomes harder when major structural work is active. For households with asthma, respiratory conditions, infants, or anyone with sensitivities, the demolition and excavation phases deserve special caution.
Families with young children face a different kind of disruption. A toddler’s nap schedule, a baby’s feeding routine, a child who startles easily, none of these is compatible with jackhammer work two floors down. It doesn’t make the project impossible. It makes temporary relocation worth the cost for those two or three hardest weeks.
Pets are often overlooked. Dogs react to strangers moving through the house and vibration underfoot. Cats may try to access unsafe areas. Even with a sealed basement, the daily reality of a construction site can be genuinely stressful for animals. Boarding during the loudest phases is worth considering.
Remote workers need to be honest with themselves. Answering emails from an upstairs room is one thing. Running client calls while concrete is being broken below is another. If your work depends on concentration or audio quality, have a backup space ready, a library, a coworking space, a coffee shop, for the days when working from home isn’t realistic.
The Cost of Staying vs. Moving Out
If you are weighing whether to stay or rent a temporary space, the numbers matter. A furnished short-term rental in Toronto can add thousands of dollars to the project budget, depending on the size of the home, the time of year, the neighbourhood, and how long you need to be away. A family who can take you in obviously changes the math. So does the scope of the project: a focused six-week underpinning job is very different from a four-month full-basement transformation that includes plumbing, framing, and finishing.
The smarter financial approach for many households is a hybrid. Stay through the planning phase, the quieter structural days, and the finishing stages. Relocate for the two to three weeks of demolition, excavation, and concrete work, the phases that are genuinely hard on a household. That targeted relocation can cost significantly less than moving out for the full project, while still protecting your family during the worst of it.
Ask your contractor to tell you, before the project starts, which specific weeks will be hardest. If they can’t answer that, it tells you something about how organised the project will be.
If you are also comparing the bigger investment, Ashford Homes explains the major price factors of basement underpinning cost in Toronto.
What Happens During Underpinning, Phase by Phase
In older West Toronto homes, the kind you find throughout Roncesvalles, The Junction, and High Park, underpinning often turns up surprises once the floor comes up. Previous renovation shortcuts, unexpected plumbing placement, moisture damage, and uneven original footings are all common. A professional team plans for this. A less experienced one gets caught off guard.
Here’s how the phases typically unfold and what you’ll feel at home during each one:
| Phase | Disruption Level | What You’ll Actually Notice |
| Site prep | Moderate | Basement clearing, floor protection, dust barriers going up |
| Concrete floor removal | High | Loud. This is the hardest phase to sleep or work through |
| Excavation | High | Soil moving out, bins outside, regular crew movement |
| Staged underpinning sections | Medium–High | Careful structural work; quieter but access is still restricted |
| Plumbing, drainage, waterproofing | High | Possible water shutoffs, inspections, multi-trade coordination |
| New slab and curing | Medium | Less noise, but basement still off-limits |
| Finishing prep | Lower | Home starts to feel more normal again |
The timing depends on the size of the basement, permit requirements, access, structural conditions, and whether broader renovation work is included. For a more detailed schedule breakdown, Ashford Homes explains how long basement underpinning takes in Toronto and what can affect the timeline.
Basement Underpinning Safety Is Not Negotiable
Staying home should never compromise safety. Basement underpinning is a permitted, engineered, inspected process, and it should be treated as one. The City of Toronto lists residential underpinning as a building permit requirement, and drawings and inspections are part of how the work is validated.
The angle of repose matters in Toronto. Soil near a foundation has a natural stability zone. In older neighbourhoods with tight lot lines and shared walls, common throughout West Toronto’s semi-detached housing stock, excavation near that zone requires professional structural input, not a verbal estimate.
A homeowner can live above a well-managed underpinning site. They should not live above a poorly planned one. The difference is not the type of work. It’s the quality of the planning, the permits, the engineering, and the communication.
Questions to Ask Your Contractor Before You Decide
Before committing to staying or leaving, have a direct conversation with your contractor. Knowing what a renovation project manager handles will help you ask the right questions and get straight answers about dust, noise, and scheduling. The answers will tell you a great deal about how the project will actually run.
- Will the crew need to pass through the main floor?
- How will dust be contained, and who is responsible for cleaning up between phases?
- Which days will be the loudest, and how much advance notice will you get?
- Will the furnace, water heater, laundry, or any bathroom be affected, and for how long?
- What happens if the crew uncovers foundation issues once the floor comes up? The answers to questions like these should end up in writing rather than in conversation, which is why reviewing your renovation contract before signing matters as much as the site walkthrough itself.
- Who manages permit inspections and how will you be notified when they’re scheduled?
Before you decide whether to stay or move out, Ashford Homes can review your basement access, foundation conditions, existing utility layout, and renovation scope, so you understand what daily life will actually look like during the project, not just what the contract says.
That pre-project conversation is often the most useful one a homeowner can have. It turns a stressful unknown into a manageable plan.

Underpinning vs. Bench Footing: Does the Method Change Livability?
Both approaches involve concrete work, dust, noise, and construction traffic. Neither is disruption-free.
The difference is structural: underpinning extends the foundation downward beneath the existing footings, giving maximum usable floor area. Bench footing creates an interior ledge around the basement perimeter, it’s faster in some situations, but trades off floor space.
From a livability standpoint, the phases are similar. What changes is the finished layout and, in some cases, the total project length. If floor space matters and the household can handle the process, underpinning typically delivers a cleaner result.
If you are still comparing both options, Ashford Homes breaks down the difference between underpinning vs bench footing in Toronto for homeowners weighing layout, budget, and usable floor space.
Should You Stay or Move Out? The Practical Decision
The best decision is usually not emotional. It is practical. If your home can be safely separated from the work zone and your household can handle daytime disruption, staying may be reasonable. If the project affects your only bathroom, your work schedule, your children’s routine, your pets, or someone’s health, leaving for part of the project may be the wiser move.
| Household Situation | Better Choice |
| Healthy adults, flexible schedule, separate upstairs living space | Staying often works with good site controls in place |
| Semi-detached home in Roncesvalles, Junction, or Bloor West with shared-wall work | Review with contractor first, depends on access and scope |
| Family with babies, toddlers, seniors, or pets | Plan partial relocation for demolition and excavation phases |
| Remote worker with frequent video calls | Staying is possible only with a quiet offsite backup |
| One-bathroom home with planned plumbing changes | Temporary relocation is usually the more practical call |
| Older home with unknown foundation conditions | Decide after a site assessment and permit review |
Is Living Through It Worth It?
For most Toronto homeowners, yes, because the result changes the home in a way that little else can.
A properly underpinned basement can increase ceiling height, reinforce the foundation, improve waterproofing, reduce moisture, and create genuine living space in a city where square footage is expensive. That space can become a family room, a guest suite, a home office, a gym, or, where zoning and permits allow, a rental unit that helps offset the cost of the work itself.
The disruption is temporary. The basement is permanent. For homeowners thinking about underpinning in West Toronto’s older housing stock, Ashford Homes also shares insights on whether basement underpinning is worth it in Toronto for those weighing the bigger picture.
Plan the Project Before It Plans You
Can you live in your house during basement underpinning? In most West Toronto homes, the semis on Roncesvalles, the detached Edwardians in High Park, the brick houses along Bloor West and through The Junction, yes, the upper floors can remain occupied while the work happens below. But only when the project is planned well enough for real life, not just construction.
The homes that handle it best are the ones where the contractor mapped out dust control, utility access, phase scheduling, and household impact before a single tool touched the basement floor. That kind of planning isn’t extra. It’s what the job requires.
If you’re thinking about basement underpinning, basement lowering, or a full lower-level renovation in Toronto, Ashford Homes can help you understand what’s possible, what to expect, and whether staying in the house makes sense for your specific home and family.
Before you decide whether to stay or move out, book a basement underpinning consultation with Ashford Homes. The team can review your foundation, basement access, household layout, utility needs, and project scope, so the answer comes from your house, not a generic answer from the internet.
FAQs About Living at Home During Basement Underpinning
Can you live in your house during basement underpinning?
Yes, many homeowners can live in their house during basement underpinning, especially when the basement has separate access, the work zone is sealed, and the upper floors remain functional. The better question is whether staying will be practical for your household during the loudest and dustiest phases.

Is it safe to stay home during basement underpinning?
It can be safe when the project is properly designed, permitted, staged, and managed by qualified professionals. Safety depends on the condition of the existing foundation, soil conditions, structural planning, dust control, and how well the contractor separates the work area from the living space.
When should you move out during basement underpinning?
A short move-out may be smarter during concrete breaking, excavation, major plumbing work, or heavy dust-producing phases. Families with babies, seniors, pets, respiratory concerns, one bathroom, or remote-work needs may find partial relocation more practical than staying through the hardest days.
Does basement underpinning make the whole house unusable?
Not usually. In many Toronto homes, the main and upper floors can remain usable while the basement is underpinned. However, laundry, storage, basement bathrooms, mechanical rooms, and some utilities may be restricted at different stages of the project.
