
Many Toronto renovations need a building permit. Some do not. The difference usually comes down to what the work touches. If your project affects structure, plumbing, HVAC, foundations, exits, fire safety, a dwelling unit, or the size and use of the home, the City of Toronto will likely expect a permit before work starts.
That matters even more in West Toronto, where homes in Bloor West Village, High Park, Roncesvalles, The Junction, Swansea, Cabbagetown, and nearby neighbourhoods often carry decades of past repairs, old framing, shallow basements, brick foundations, and additions that were built under very different standards. A small idea can turn into a bigger permit question once the walls open.
Ashford Homes works with homeowners who want the renovation planned properly before demolition begins. The goal is simple: clear scope, permit-ready planning, careful construction, and a home that feels better to live in when the dust settles.
When Toronto Renovations Need a Permit
Yes, in many cases, you do need a building permit for home renovation Toronto projects. The safest way to think about it is this: cosmetic work is often simpler, but work that changes the building itself usually needs review.
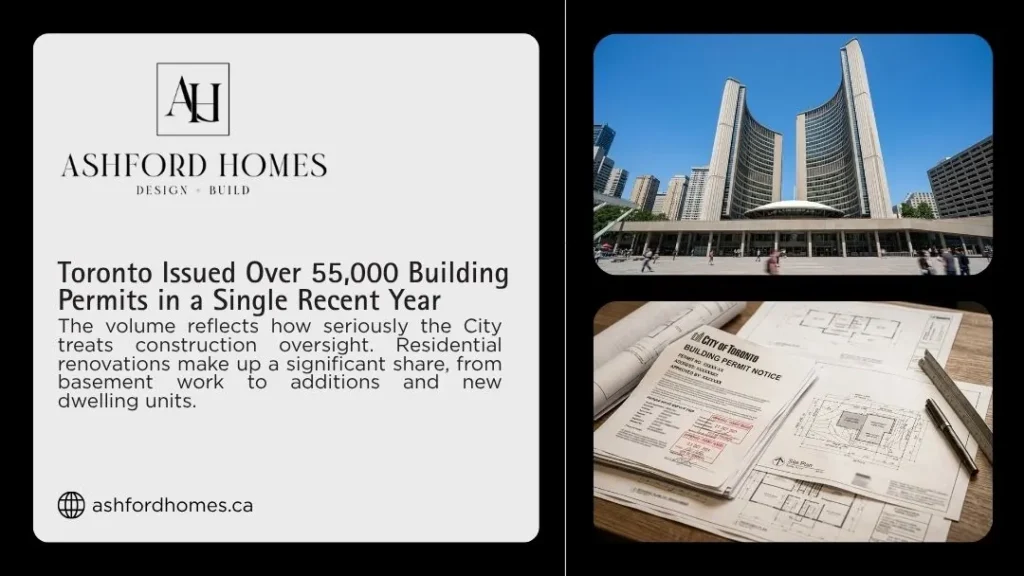
The City of Toronto states, “A building permit is required under the Building Code Act for most construction, demolition, additions, or major renovations.” Its official building permit page also explains that plans are reviewed for compliance with the Ontario Building Code, zoning by-laws, and other applicable laws through the City’s building permit process.
Here’s the thing. A permit is not just paperwork. It is a safety check, a legal record, and a way to keep the renovation tied to approved drawings. It also helps protect the homeowner when the property is sold, refinanced, insured, or inspected later.
If you are asking, “Do I need a building permit for home renovation Toronto if I’m only updating the inside?” the answer depends on what “updating” means. Paint, trim, flooring, and cabinets may not need one. Removing a load-bearing wall, lowering a basement, adding a bathroom, relocating plumbing, cutting a new entrance, or building an addition is a different story.
| Renovation Type | Permit Usually Required? | Why Homeowners Should Check First |
| Paint, flooring, trim, and basic finishes | Usually no | These are surface-level updates when no structure or systems change. |
| Load-bearing wall removal | Yes | Structural work affects beams, posts, floors, roofs, and safety. |
| Basement underpinning Toronto | Yes | Underpinning changes the foundation and requires proper drawings and inspections. |
| Basement walkout Toronto | Yes | A new entrance can affect structure, drainage, grading, stairs, and exiting. |
| Backwater valve installation Toronto | Often yes | Drainage work can require a stand-alone permit, especially in multi-unit and non-residential settings. |
| Home addition | Yes | Additions affect zoning, structure, footprint, height, and building code review. |
| Garden suites Toronto | Yes | A garden suite is a dwelling unit and needs permit review. |
| Laneway suites Toronto | Yes | A laneway suite is also a dwelling unit and must meet zoning and code rules. |
| Condo renovation permit Toronto | Sometimes | Condo board approval and City permits are separate issues. |
What a Toronto Building Permit Actually Does
A Toronto building permit gives formal permission to begin construction after the City reviews the proposed work. That review connects the home renovation to the Ontario Building Code, the zoning bylaw, fire safety rules, structural standards, and other local requirements.
For a homeowner, that may sound dry. In real life, it means the work has been checked before beams are installed, basement floors are lowered, walls are removed, plumbing is moved, or a new dwelling unit is created.
A permit protects more than the construction project. It protects the people who live in the home. It protects future buyers from mystery renovations. It protects the homeowner from finding out too late that completed work needs to be opened, changed, inspected, or documented.
Ashford Homes treats this stage as part of proper planning, not a nuisance. Their renovation planning process is built around understanding the home first, then moving into design, proposal, construction, walkthrough, and warranty with fewer surprises along the way.
That approach fits Toronto homes well. A century home near High Park may not behave like a newer house in the suburbs. A Roncesvalles semi may have shared walls and old framing. A Junction basement may have low ceiling height, older drainage, and foundation conditions that need care. Good planning keeps those details from becoming expensive mid-project discoveries.
Toronto Renovations That Usually Require a Building Permit
Some renovation projects are almost always permit territory. The City’s When Do I Need a Building Permit? guidance lists common work that requires a permit, including additions, material alterations, basement underpinning, basement entrances, heating and plumbing changes, and backwater valve work.
| Renovation Project | Permit Usually Needed? | Why It Matters |
| Removing or altering a load-bearing wall | Yes | The wall may carry roof, floor, or second-storey loads. A beam, post, footing, or engineer review may be needed. |
| Basement underpinning Toronto | Yes | The foundation is altered, so sequencing, excavation, concrete work, drainage, and inspections matter. |
| Basement walkout Toronto | Yes | A separate entrance can involve excavation, foundation cuts, stairs, drainage, guards, and grading. |
| Home addition | Yes | The project changes building size, structure, zoning review, and often the site plan. |
| Second-storey or third-storey addition | Yes | Extra floors affect loads, stairs, exits, fire safety, height, and neighbourhood fit. |
| Backwater valve installation Toronto | Often yes | Drainage and plumbing work must be installed correctly to protect the home and municipal connection. |
| Garden suites Toronto | Yes | A garden suite creates an additional dwelling unit and must meet zoning, servicing, fire, and code rules. |
| Laneway suites Toronto | Yes | A laneway suite also adds a dwelling unit and needs building permit review. |
| Major kitchen renovation | Often | Moving plumbing, ventilation, walls, electrical, or structure can trigger permit requirements. |
| Major bathroom renovation | Often | Relocated drains, vents, fixtures, structure, or HVAC may require review. |
| Condo renovation permit Toronto | Sometimes | The City and the condo corporation may both need to approve parts of the work. |
| Decks higher than 60 cm above grade | Yes | Elevated decks involve guards, stairs, structure, and safety. |
| Change of use or new dwelling unit | Yes | Fire separation, exits, parking, ventilation, zoning, and inspections may all apply. |
For complex work, such as additions, underpinning, and structural redesign, homeowners usually need more than a contractor with tools. They need a team that understands drawings and documentation, the permit application process, site conditions, and how construction actually unfolds once the house is open.
Ashford’s home renovation services in Toronto cover those planning and construction details. Homeowners considering foundation work can also explore basement underpinning in Toronto before they set a budget.
Renovations That May Not Need a Building Permit in Toronto
Not every home renovation requires permits. Many cosmetic improvements can move ahead without a Toronto building permit as long as they do not affect structure, plumbing, HVAC, fire safety, exterior openings, exits, or use.
| Renovation Work | Permit Usually Needed? | Important Caution |
| Interior painting | Usually no | No permit is usually needed for basic surface finishes. |
| Flooring replacement | Usually no | Structural subfloor repair may change the answer. |
| Cabinet replacement | Usually no | Moving plumbing, wiring, ventilation, or walls can trigger permit review. |
| Same-size window or door replacement | Usually no | Enlarging openings or changing structure may require a permit. |
| Roofing material replacement | Usually no | Structural roof repairs or roofline changes may require approval. |
| Same-location fixture replacement | Usually no | New rough-ins, drains, vents, or supply lines may need review. |
| Trim, shelving, or built-ins | Usually no | Built-ins that affect exits, fire separation, or structure need caution. |
| Minor drywall repair | Usually no | Fire separations, insulation, multi-unit walls, or structural areas can change the permit picture. |
The City also reminds homeowners that even where a building permit is not required, the work must still comply with zoning and other applicable laws. That part is easy to miss.
A small exterior change in Swansea, a basement change near Bloor West, or a rear-yard project in Cabbagetown may still run into setbacks, tree rules, heritage conditions, drainage issues, or site plan concerns. So while a permit may not be needed for every finish, the property still has rules.
The Grey Areas That Catch Toronto Homeowners Off Guard
The projects that cause trouble are not always the biggest ones. They are the ones that start out sounding simple.
A High Park homeowner may begin with a kitchen refresh. New cabinets. Better lighting. Maybe a cleaner layout. Then, during planning, the family decides to remove the wall between the kitchen and dining room. That wall may carry part of the second floor. Now the project is no longer a simple finish update. It may need structural drawings, a beam, a building permit Toronto review, and inspections.
A Junction homeowner may want a more usable basement. Flooring and drywall might be straightforward. But once the plan includes a bathroom, new drains, more ceiling height, or a future rental suite, the scope changes. Basement underpinning Toronto work or a basement walkout Toronto project can bring foundation work, drainage, stairs, grading, and code review into the picture.
A Roncesvalles semi may have older brick walls and a narrow rear addition. Replacing a window in the same opening may be routine. Widening that opening for more light is not the same thing. The lintel, masonry, insulation, flashing, structure, and exterior wall assembly can all matter.
A condo owner downtown may think their renovation is private because everything happens inside the unit. But shared plumbing stacks, HVAC, fire separations, risers, slabs, and condo corporation rules can complicate the work. A condo renovation permit Toronto project may need both City approval and board approval, depending on the scope.
This is where Ashford Homes’ planning-first approach can save homeowners from a mess. A careful scope review before demolition is far less stressful than a stop-work issue after the trades are already booked.
How the Toronto Building Permit Application Process Works
The permit application process changes depending on the project. A small alteration is not the same as a rear addition, underpinning project, garden suite, laneway suite, or whole-home renovation. Even so, most permit paths follow a familiar sequence.
| Step | What Happens | Who Usually Handles It |
| Scope review | The renovation is defined, and the team checks whether the work may require a Toronto building permit. | Homeowner and renovation team |
| Site measure | Existing conditions, layout, structure, access, and constraints are documented. | Designer, contractor, or architectural technician |
| Existing drawings | Current plans are prepared so the City can understand the house before the renovation. | Design team |
| Proposed drawings | New layouts, sections, elevations, structural notes, and construction details are prepared. | Designer, engineer, or architect |
| Zoning review | The proposal is checked against the zoning bylaw, including height, setbacks, use, and lot conditions. | Design team |
| Permit submission | The owner or authorized agent submits the application to the City. | Owner or authorized agent |
| City review | Toronto Building reviews the package and may request revisions. | City examiner |
| Permit issuance | Once approved, the permit allows work to start under the approved drawings. | City of Toronto |
| Construction and inspections | Work proceeds, and Toronto building inspectors review required stages. | Contractor and City inspector |
| Permit closure | The permit is closed once required inspections pass. | City of Toronto |
The owner or an authorized agent is responsible for the application. In practice, many homeowners ask their designer, architect, contractor, or renovation team to manage the submission because the details can get technical quickly.
Ashford Homes helps reduce the gap between the drawing set and the job site. That matters. A permit drawing that looks good on paper still has to work inside the actual home, with its framing, foundation, access, trades, material choices, and budget.
Ready for Permit-Ready Renovation Planning?
If your renovation includes a wall removal, addition, basement underpinning, backwater valve, basement walkout, garden suite, laneway suite, or major layout change, do not wait until demolition day to ask about permits.
Ashford Homes helps Toronto homeowners move from “Can we do this?” to “Here is the proper plan.” That means reviewing the scope, understanding the home, preparing the right drawings and documentation, and coordinating the renovation with the level of care older Toronto homes deserve.
For homeowners in Bloor West Village, High Park, Roncesvalles, The Junction, Swansea, Cabbagetown, and surrounding Toronto neighbourhoods, that early planning can protect the budget, the schedule, and the long-term value of the home. Start with a clear scope. Then build with confidence.
How to Check Toronto Building Permit Status
Homeowners can check Toronto building permit status online through the City’s Building Permit Application & Inspection Status tool. It can show active permits and certain recent closed or cancelled permits.
This is useful if you want to review your own building permit status, check a property before buying, or confirm whether an application has moved through review, issuance, inspection, or closure.
The City says the status tool includes active permits that are 10 years old or less from the application date, plus permits closed or cancelled for no longer than one month. It also says the information is updated as of the previous business day.
That tool is helpful, but it does not replace clear communication from the project team. A status page may show where the file sits. It will not always explain examiner comments, missing documents, field conditions, scheduling delays, or next steps.
What Happens If You Renovate Without a Permit in Toronto?
Renovating without a required permit can turn a good project into a problem fast. A stop-work order is the obvious risk, but it is not the only one.
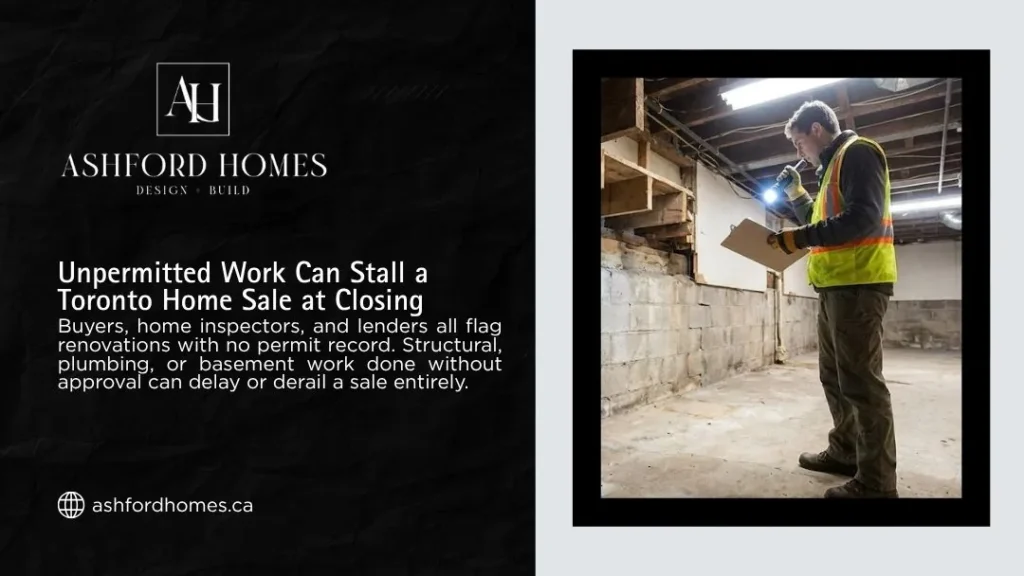
Finished areas may need to be opened so inspectors can review structural work, plumbing, insulation, fire separations, or drainage. A future buyer may ask for proof that major renovations were permitted. A home inspector may flag work that does not match the age or condition of the rest of the house. An insurance question may become harder to answer if unpermitted work is tied to damage or unsafe conditions.
There is also the confidence issue. When a major renovation has no permit record, future buyers may wonder what else was skipped. That can affect negotiations, closing conditions, and perceived value.
This is not about scaring homeowners. It is about control. A permit protects the renovation from becoming guesswork. It gives the owner a cleaner paper trail, required inspections, and a better chance that hidden work was done properly.
Building Permits, Zoning, and Older Toronto Homes
Older Toronto homes are rarely simple. That is part of their appeal. It is also the reason they deserve careful planning.
In Bloor West Village, you may find homes with tight lots and older additions. In High Park and Roncesvalles, basements may be low, framing may be irregular, and structural walls may not be obvious. In The Junction, older drainage, brick foundations, and past renovations can shape what is possible. In Swansea and Cabbagetown, property character, zoning, access, and exterior details can matter just as much as interior design.
A home addition may need zoning review because it changes footprint, height, setbacks, or floor area. Basement underpinning may need engineering because the foundation carries the house. Open-concept work may need structural drawings because older walls are not always “just partitions.” Garden suites Toronto and laneway suites Toronto projects add another layer because they create dwelling units with servicing, access, fire safety, and code requirements.
You can see Ashford’s local renovation experience in the Ashford Homes portfolio of Toronto renovations, where older houses are treated with respect instead of forced into one-size-fits-all plans. The company’s story also reflects values that matter during permit-heavy work: integrity, expertise, professionalism, care, and creativity.
Toronto Older-Home Permit Checklist
Before you assume your renovation is simple, use this older-home checklist as a practical starting point. It is not a replacement for professional review, but it can help you spot permit questions early.
| Older-Home Detail to Check | Why It Can Affect Permits |
| Low basement height | Lowering a slab or underpinning usually brings structural review and inspections. |
| Load-bearing walls | Open-concept plans may need beams, posts, footings, and permit drawings. |
| Old rear additions | Past work may not match current code, drawings, or zoning expectations. |
| Brick or stone foundations | Foundation changes require extra care during excavation and waterproofing. |
| Shared walls in semis or rows | Structural, fire separation, and neighbour-facing issues may affect the scope. |
| New basement entrance | Walkouts can involve grading, drainage, stairs, guards, and foundation openings. |
| New plumbing fixtures | Bathrooms, laundry rooms, drains, vents, and rough-ins may require permits. |
| Future rental use | A dwelling unit can trigger fire, exit, ventilation, zoning, and inspection requirements. |
| Exterior changes | Enlarged openings, additions, decks, and suite access can affect zoning and structure. |
| Tree or lot constraints | Rear additions, laneway suites, and garden suites may be shaped by site conditions. |
This is where early planning pays off. A permit issue caught on paper is manageable. A permit issue found after demolition is expensive, disruptive, and frustrating.
Basement Underpinning, Backwater Valves, and Basement Walkouts
Basement work is one of the biggest renovation opportunities in Toronto. It is also one of the easiest areas to underestimate.
Many homeowners want more ceiling height, a family room, a laundry area, a bathroom, storage, a guest suite, or rental potential. Those goals are reasonable. But once the plan includes structural excavation, drainage, plumbing, waterproofing, or a new entrance, the project moves beyond finishes.
Basement underpinning Toronto projects usually require permits because they alter the foundation. The work may include staged excavation, concrete pours, waterproofing, drainage, engineering, and inspections. Poor planning can put the home at risk, which is why drawings and documentation matter before anyone starts digging.
Backwater valve Toronto work is also important. A backwater valve can help protect against sewer backup, but it must be installed properly. The City’s backwater valve application guide notes that a stand-alone drain permit is required for backwater valve installation in multi-unit and non-residential buildings, and homeowners should confirm requirements for their exact property type before work begins.
A basement walkout Toronto project can involve foundation cutting, excavation, retaining walls, stairs, guards, drains, grading, and exiting. It may also affect zoning or neighbouring properties. That is why it should be reviewed before the contractor starts digging outside the wall.
If you are weighing this kind of investment, Ashford’s take on whether basement underpinning is worth it in Toronto offers helpful context. Homeowners comparing foundation options can also look at underpinning vs bench footing, while those planning a schedule can check how long basement underpinning takes.
Garden Suites, Laneway Suites, and New Dwelling Units
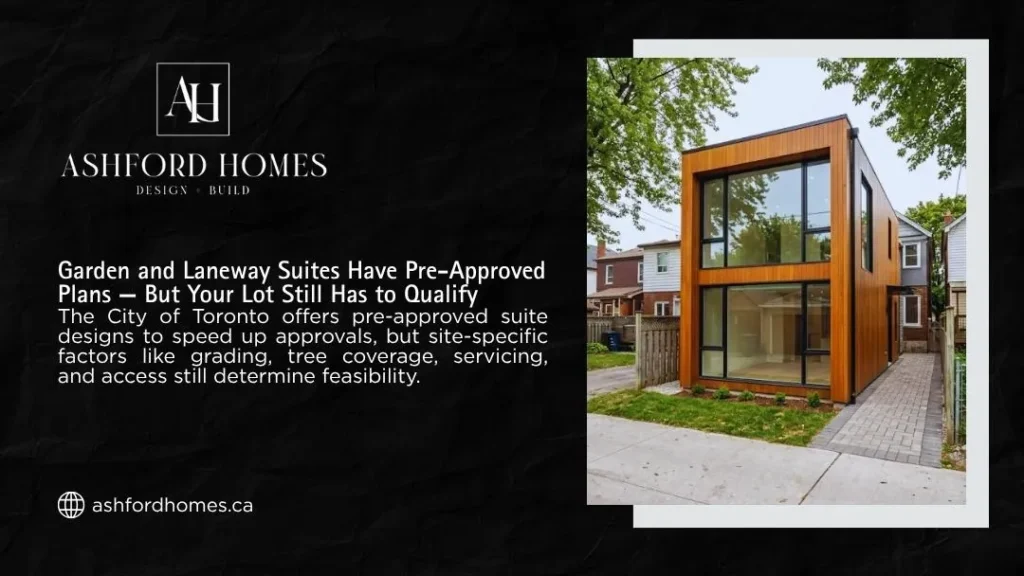
Garden suites Toronto and laneway suites Toronto projects are popular because they can add flexible space, rental potential, or room for family. But they are not casual backyard builds. They are dwelling units, and that changes the approval path.
The City has introduced “Made in Toronto” pre-approved plans for garden and laneway suites to support additional housing and make some applications faster and less expensive. Those plans can help, but a homeowner still needs to deal with property-specific details such as site plan, servicing, grading, trees, access, fire safety, zoning, and Ontario Building Code requirements.
The phrase “pre-approved” can be misunderstood. It does not mean every property is automatically approved. It means the suite design has already been reviewed in certain ways. The lot still has to work.
A laneway suite behind a Junction home, a garden suite in Swansea, or an additional dwelling unit near High Park may each face different site constraints. That is why feasibility matters before design goes too far.
Do Condo Renovations Need a Toronto Building Permit?
A condo renovation can feel simpler than a house renovation. Sometimes it is. But condo buildings have shared plumbing, risers, fire separations, structural slabs, HVAC systems, elevators, noise rules, and board approval processes.
Cosmetic updates inside a condo may not require a City building permit. New flooring, paint, cabinets, and fixtures in the same location are often more straightforward, although the condo corporation may still require approval, deposits, insurance certificates, elevator bookings, and approved work hours.
A permit may be required when the work changes plumbing, HVAC, fire separations, layout, exits, or structural elements. Moving a shower, relocating a kitchen, cutting concrete, or altering ventilation is not the same as changing finishes.
A condo renovation permit Toronto project can also involve two different layers of approval: the City and the condo board. One does not automatically replace the other. Before work starts, the homeowner should check both.
How Long Does a Toronto Building Permit Take?
There is no honest one-size-fits-all timeline for every Toronto building permit. A small alteration with complete drawings may move faster than a rear addition, underpinning project, garden suite, laneway suite, or whole-home renovation.
Timing can depend on the completeness of the application, zoning compliance, engineering details, examiner comments, City workload, and how quickly revisions are handled.
The better question is not only “How long will the City take?” It is “How complete is the application when it goes in?”
Incomplete drawings can trigger comments and revisions. A vague scope can create confusion between the homeowner, designer, contractor, and examiner. Missing structural notes can slow review. Zoning conflicts can send the project back for changes.
A careful pre-construction process may feel slower at the start, but it often protects the schedule later. Rushed planning has a way of returning as delay, cost, or rework.
What Documents Do You Need to Apply for a Building Permit?
The documents needed for Toronto building permits depend on the project. A major renovation usually needs clear drawings and supporting information. The more complex the home renovation, the more important those documents become.
| Document | Why It Matters |
| Site plan | Shows the property, existing building, proposed work, setbacks, access, and lot conditions. |
| Existing floor plans | Show the house before the renovation. |
| Proposed floor plans | Show new layouts, room uses, wall changes, stairs, fixtures, and scope. |
| Elevations | Show exterior changes, height, materials, windows, doors, and visible alterations. |
| Sections | Show how floors, walls, foundations, stairs, and assemblies connect. |
| Structural drawings | Support beams, posts, foundations, underpinning, wall removal, and additions. |
| Mechanical and plumbing drawings | Show drains, vents, fixtures, HVAC changes, and system work. |
| Construction notes | Clarify materials, assemblies, code details, and work standards. |
| Zoning review material | Helps confirm the project fits the zoning bylaw and applicable laws. |
| Permit forms | Provide owner, applicant, designer, builder, and project information. |
Good drawings help more than the City. They help the homeowner understand the scope. They help the contractor price the work. They help trades coordinate on site. They help Toronto building inspectors confirm that the project matches the approved plan.
Poor drawings leave too much room for interpretation. That is often where change orders, delays, and disputes begin.
Should You Apply for a Permit Yourself or Work With a Renovation Team?
A homeowner can apply for some permits directly. For smaller work, that may be manageable. For larger renovation projects, though, the permit application process can become technical quickly.
If the project includes structural work, basement underpinning, a home addition, a basement conversion, backwater valve installation Toronto work, a new dwelling unit, or a major layout change, it is usually wiser to work with a team that understands both the City process and the realities of construction.
Ashford Homes is built for homeowners who want that process handled with care. The company’s voice is not flashy. It is practical, steady, and trust-focused. That matters when someone is about to invest serious money into a home they may live in for decades.
Working with a trusted Toronto renovation team can help reduce the familiar renovation problems: unclear scope, permit confusion, hidden structural issues, unreliable trades, cost surprises, and poor communication. The company’s client renovation reviews also point to the qualities homeowners tend to value most: honesty, organization, responsiveness, quality workmanship, and accountability.
FAQs About Toronto Building Permits for Renovations
Do I need a permit to renovate my kitchen in Toronto?
A cosmetic kitchen update may not need a permit. A permit may be required if the renovation moves plumbing, changes HVAC, removes walls, alters structure, or changes the layout in a way that affects code compliance.
Do I need a permit to finish my basement in Toronto?
It depends on the scope. Paint and flooring may not require permits, but adding a bathroom, changing plumbing, creating a suite, lowering the floor, altering structure, or adding a separate entrance usually needs closer review.
Does basement underpinning require a permit in Toronto?
Yes. Basement underpinning Toronto projects generally require a permit because the work changes the foundation and structural support of the home.
Do I need a permit for a basement walkout Toronto project?
Usually, yes. A basement walkout can affect foundation walls, stairs, drainage, grading, guards, exiting, and zoning.
Do I need a permit for backwater valve installation Toronto?
Backwater valve work can be permit-related because it affects drainage and plumbing systems. The exact requirement can depend on the building type and scope, so homeowners should confirm before installation.
Do I need a permit for a condo renovation in Toronto?
Sometimes. Cosmetic work may not need a City permit, but plumbing, HVAC, structural, layout, or fire separation changes may require one. Condo board approval may also be required.
Who applies for Toronto building permits?
The property owner or an authorized agent applies. Many homeowners authorize a designer, architect, contractor, or renovation team to manage the application.
Can Ashford Homes help with permit-ready renovation planning?
Yes. Ashford Homes helps homeowners plan major renovations with design, documentation, construction coordination, and a process built around transparency, craftsmanship, and care.
Plan the Renovation Properly Before the First Wall Comes Down
If you are still asking, “Do I need a building permit for home renovation Toronto?” the safest next step is to review the project scope before demolition starts. A short planning conversation now can prevent a long list of problems later.
Toronto homes deserve careful work. That is especially true in West Toronto, where older foundations, narrow lots, past renovations, and character details can turn a simple idea into a more complex project. A permit, when required, is part of doing the job properly.
Ashford Homes brings together local experience, thoughtful design, transparent project planning, and skilled construction for homeowners who want their renovation handled with care from the first conversation to the final walkthrough.
If your project involves an addition, underpinning, basement walkout, major interior redesign, backwater valve, garden suite, laneway suite, condo renovation, or whole-home renovation, get the permit question answered early.
To start with a clear plan, speak with Ashford Homes about your renovation before the first wall comes down.
