
Basement underpinning is not a small basement update. It changes how a house carries weight, how the foundation performs, and how the lower level can be used for years. For Toronto homeowners, the safest project starts with a proper structural assessment, permit-ready drawings, clear scope, and a renovation team that understands older homes. Ashford Homes brings that careful West Toronto approach to basement transformations, with a focus on structure, comfort, code compliance, and long-term value.
In this article, we’ll explain when a basement underpinning structural engineer Toronto homeowners trust is needed, what the permit process involves, what costs can look like, and how Ashford Homes helps plan safer basement lowering projects from structure to finished space.
Basement Underpinning Structural Engineer Toronto
A search for basement underpinning structural engineer Toronto usually begins with a practical worry. The basement feels too low. The house needs more room. A rental suite might make sense. Or maybe the homeowner simply wants to know whether digging down will put the structure at risk.
Those are fair concerns. In Toronto neighbourhoods such as Bloor West, High Park, Roncesvalles, Junction Triangle, and Etobicoke, many basements were never meant to feel like finished living space. They were built for storage, laundry, mechanical systems, and the odd workbench. Decades later, families want home offices, guest rooms, playrooms, gyms, and income-producing suites.
Here’s the problem. Lowering a basement floor is not just digging out soil and pouring a new slab. The soil under the footing helps support the house. Foundation walls carry loads from above. Drains, beams, stairs, waterproofing, support posts, and old repairs all matter. A basement underpinning structural engineer Toronto project needs professional structural input before excavation starts.
Ashford Homes does not need to pretend to replace the role of a licensed structural engineer. The better value is coordination. Their renovation team plans basement work around engineer-reviewed drawings, permits, waterproofing, finishing, and the way the space will actually be used after construction.
Through its West Toronto renovation services, Ashford Homes treats basement underpinning as part of a larger home improvement plan, not as an isolated concrete job. The goal is not only a lower basement floor. It is a dry, safe, structurally sound lower level that feels like it belongs to the house.
What Is Basement Underpinning in Construction?
Basement underpinning is a structural method used to extend or strengthen an existing foundation so the basement floor can be lowered safely. In simple terms, the foundation is supported in controlled sections while new concrete is placed below the original footing. Once those sections cure and connect with the existing foundation, the basement floor can sit lower than before.
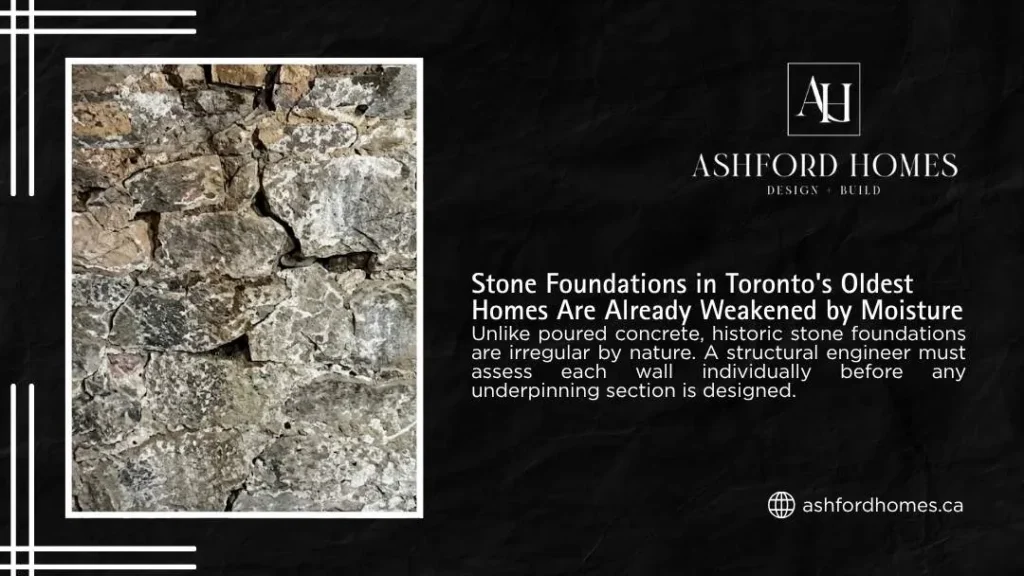
That is underpinning in construction at its simplest. In real Toronto homes, the work is more involved. The contractor and engineer must think about foundation walls, soil conditions, neighbouring homes, access, ceiling height, groundwater, and long-term use. A house with a stone foundation, for example, does not behave like a newer poured-concrete foundation. Underpinning stone foundation walls can need extra care because the original material may be irregular, aged, or already weakened by moisture.
What is basement underpinning from a homeowner’s point of view? It is the work that can turn a low, cramped existing basement into livable space while protecting structural integrity. Done well, it makes the lower level feel less like a storage zone and more like a natural part of the home.
Why a Structural Engineer Matters Before Basement Lowering
A basement underpinning structural engineer Toronto project should begin with a professional review before anyone removes soil near the footing. The engineer’s role is to understand how the house is supported now and how it will stay supported after basement lowering is complete.
During a structural assessment, the engineer reviews the existing foundation, footings, visible cracks, settlement, beams, posts, joists, load paths, soil exposure, and signs of water damage. In older homes, previous renovations can complicate the picture. A wall that looks ordinary may be load-bearing. A post may carry more than expected. A basement slab may hide old drains, patchwork, or plumbing changes.
The City of Toronto makes this step even more important because residential underpinning drawings need to show far more than a basic basement layout. The City’s underpinning guide notes that drawings should show footing and foundation wall details, floor-to-ceiling heights, overall building heights, and the proposed depth of underpinning. That means the permit package has to explain how the existing structure will be protected before and after the work.
And that is why it matters. A proper basement underpinning structural engineer Toronto homeowner works with is not there to slow the project down. The engineer helps reduce guesswork, protect the home, satisfy building code requirements, and give the construction team a buildable plan.
Toronto Permit Requirements for Basement Underpinning
A permit is required because basement underpinning affects the structure of the house. It is not the same as changing flooring, paint, or cabinets. It changes the foundation support system, which means Toronto Building needs enough information to review the proposed work.
Permit documents may include foundation plans, sections, site details, underpinning depth, wall and footing information, basement floor plans, stair details, and structural notes. When a basement walkout Toronto project is part of the plan, the city may also need details for exterior stairs, guards, drainage, openings in the foundation wall, and grade changes.
Toronto homeowners sometimes see permits as paperwork. That is understandable, but it is not the full picture. For underpinning in Toronto, permits help protect the house, the neighbours, and the property record. They also matter later if the owner sells, refinances, insures, or legalizes the space.
Ashford Homes’ renovation process is built around planning before construction, which fits this type of structural work. Basement lowering rewards patience at the start. A rushed plan can turn into permit delays, cost changes, or structural surprises once the floor is open.
Basement Lowering vs Basement Underpinning: Are They the Same?
The terms basement lowering and basement underpinning often get mixed together. They are related, but they are not identical.
Basement lowering is the goal. It means the basement floor is lowered to create more ceiling height and better usable space. Basement underpinning is one structural method used to reach that goal by extending the foundation deeper. In many Toronto homes, underpinning is the right method because the existing footing sits too high to allow safe excavation below it without added support.
There are other methods, including basement bench footing. With benching basement work, the contractor builds a concrete bench around the inside perimeter instead of extending the entire foundation straight down. That can reduce cost in some cases, but it also reduces usable floor area along the walls.
When homeowners compare basement lowering Toronto options, the question should not be only “Which method is cheaper?” The better question is “Which method gives this house the safest, most useful, most durable result?”
Underpinning vs Bench Footing in Toronto Homes
Underpinning and bench footing both aim to support the existing foundation while creating a lower basement floor. The right choice depends on budget, ceiling height goals, foundation condition, layout, and how the finished basement will be used.
| Method | Best Fit | Main Advantage | Main Trade-Off |
| Full basement underpinning | Homeowners who want maximum usable space and stronger finished ceiling height | Preserves more floor area and creates a cleaner finished layout | Higher cost, more engineering, longer construction timeline |
| Concrete bench footing | Homes where budget or site limits make full underpinning less practical | Often less invasive and may cost less than full underpinning | The concrete bench reduces usable perimeter space |
| Micropile underpinning or underpinning piers | Special soil or structural support cases | Can solve difficult foundation support problems | Requires specialized engineering and a higher budget |
A finished bench footing basement can still look attractive when designed well. Built-in storage, seating, millwork, or utility zones can help the bench feel intentional. Still, for homeowners who want a rental unit, bedroom, media room, or open living space, full basement underpinning Toronto work often creates a better long-term layout.
For a deeper comparison, Ashford Homes provides an overview of underpinning vs bench footing in Toronto.
How the Underpinning Process Works
A proper underpinning process starts long before concrete arrives. First comes a structural assessment. The engineer and renovation team review the existing basement, foundation walls, moisture concerns, support points, ceiling height, drainage, and access. This early stage helps determine whether the project is feasible and which design route makes sense.
Next comes design and permit preparation. The basement underpinning structural engineer Toronto project team prepares drawings that show the proposed depth, foundation details, sections, and related structural work. Once the permit is approved, the contractor can plan the construction sequence.
During construction, excavation happens in sections rather than all at once. That staged method matters because the existing structure must stay supported while new concrete underpinning is added below the original foundation. Once each section cures, the crew moves to the next section. After underpinning is complete, the basement can receive drainage improvements, waterproofing, a new slab, rough-ins, insulation, framing, and finishes.
This is where Ashford’s process works best. Their approach is not about rushing the dig. It is about a clean, well-managed renovation with careful sequencing, clear communication, and workmanship that holds up after the dust settles.
Cost of Basement Underpinning in Toronto
The cost of lowering basement floor space varies because no two foundations are the same. A simple rectangular basement with good access is very different from a narrow century home with old drains, stone walls, low beams, moisture issues, and a planned basement walkout Toronto entrance.
Ashford Homes’ material on Toronto basement underpinning cost gives homeowners a useful starting point for understanding why serious projects can range widely. The numbers depend on depth, access, foundation type, engineering, waterproofing, mechanical upgrades, and finished use.
As a broad Toronto market reference, many basement lowering and underpinning projects fall somewhere around $70–$150 per square foot for structural work, while larger full-basement projects can reach roughly $60,000–$120,000 or more depending on access, depth, waterproofing, engineering, and finishing. These are not fixed Ashford Homes prices. They are planning ranges homeowners can use before requesting a proper site-specific quote.
| Cost Area | What It Covers | Why It Changes |
| Structural engineering and drawings | Assessment, calculations, permit-ready structural details | Foundation type, soil, age of home, underpinning depth |
| Permit and review process | Building permit application, city review, inspection coordination | Scope, revisions, basement entrance, legal suite goals |
| Structural underpinning work | Excavation, staged support, concrete, labour, equipment | Linear footage, access, soil, depth, shared walls |
| Waterproofing and drainage | Drainage membrane, weeping tile, sump system, moisture protection | Water table, old drains, exterior access, prior leaks |
| Basement finishing | Framing, insulation, flooring, HVAC, plumbing, electrical, drywall | Desired use, bathroom, kitchen, suite layout, finish level |
A homeowner may see two quotes with very different numbers and assume one contractor is overpriced. But here is the catch. One quote may cover only structural excavation and concrete. Another may include engineer coordination, waterproofing, drain work, slab replacement, HVAC, rough-ins, inspections, and finishing. That is why the lowest quote can become the most expensive choice if the scope is thin.
What Affects the Lower Basement Floor Cost?
The lower basement floor cost depends on how much work is needed below and around the existing structure. Depth matters, of course. Still, a small increase in ceiling height can require careful design if the foundation is old, the soil is poor, or the home has shared walls.
Access matters too. Many Toronto homes have tight lots, narrow side yards, and limited room for equipment. Labour takes longer when debris and materials must move through a small entry point. Water is another major cost factor. If the existing basement has damp walls, musty smells, past flooding, or poor drainage, waterproofing should be part of the plan from the start.
Older homes can also carry surprises. Underpinning stone foundation walls, replacing old clay drains, moving plumbing stacks, dealing with asbestos, correcting uneven slabs, or reinforcing beams can change the budget. This is not a scare tactic. It is the reality of structural renovation. Better planning reduces the chance of expensive surprises.
Can You Add Onto an Existing Basement?
Yes, in many cases, homeowners can add function to an existing basement. That may mean more ceiling height, a bathroom, laundry, a bedroom, a family room, a rental suite, or a separate entrance. The answer depends on the structure, zoning, building code requirements, plumbing, egress, and the scope of the work.
Can you add onto an existing basement by creating a walkout? Sometimes. A basement walkout Toronto project may need exterior excavation, underpinning near the entrance, stair design, drainage, guards, and foundation wall openings. That makes structural review even more important.
Can you add a foundation to an existing house? In addition or extension work, yes, new foundations are often built to support new living space. But adding foundation support beside or below an existing home must be designed with care. If the basement project connects to a larger addition, it should be planned as one whole-home strategy rather than separate pieces.
Ashford’s home renovation FAQ is a helpful next stop for homeowners still sorting through permits, budget, and project scope.

Is Basement Underpinning Worth It in Toronto?
Basement underpinning can be worth it when the home is in a strong location, and the new space solves a real need. In Toronto, where moving can be expensive and neighbourhood ties matter, many homeowners would rather improve the house they already love.
A finished lower level can create livable space for family, work, guests, or rental income. It can also help an older home feel more balanced. Instead of a dark, low basement used only for storage, the house gains another floor that works.
That said, basement underpinning Toronto work is not automatically worth it for every property. If the house has major structural issues, difficult access, severe water problems, or a limited resale case, the numbers need careful review. The project makes the most sense when the owner plans to stay long term, needs more space, and wants the basement finished properly.
How Long Does Basement Underpinning Take?
Basement underpinning does not move at the pace of a basic cosmetic renovation. Design, permits, structural work, waterproofing, slab work, rough-ins, and finishing all add time. A smaller structural underpinning project may take several weeks once construction starts, while a larger basement lowering Toronto project with full finishing can take much longer.
The permit stage has its own timeline. Drawings need to be prepared, submitted, reviewed, and sometimes revised. Once construction begins, the staged underpinning work must follow a safe sequence. Concrete needs time to cure. Inspections need to happen at the right moments. Rushing the work defeats the purpose of hiring a careful team.
For homeowners who want a practical timeline, Ashford’s overview of how long basement underpinning takes provides helpful context.
Common Red Flags Before You Hire a Basement Underpinning Contractor
A contractor who wants to start before drawings are ready is a concern. So is a quote that never mentions permits, engineering, waterproofing, drainage, or inspections. Basement underpinning is structural work. It needs more than confidence and a low number on a page.
| Red Flag | Why It Should Worry You |
| No structural engineer mentioned | The foundation design may not be properly reviewed |
| No permit plan | The project may create legal, safety, or resale problems |
| Vague scope | You may not know what is included until costs rise |
| No waterproofing discussion | A finished basement can fail if moisture is ignored |
| No staging explanation | Underpinning must protect the existing structure during excavation |
| Pressure to choose fast | Structural renovation needs calm decisions, not panic |
DIY bench footing is another risky idea. A homeowner may search for diy bench footing after seeing videos online, but foundation work is not a weekend project. Even bench footing design should be reviewed by someone who understands loads, structure, moisture, and code requirements. One wrong move can damage the house, the neighbour’s property, or both.
Questions to Ask a Basement Underpinning Structural Engineer or Contractor
Good questions reveal whether the team understands the project or only wants the sale. Before choosing basement underpinning Toronto contractors, homeowners should ask how the engineer fits into the process, what drawings are required, what the permit path looks like, and what is included in the price.
| Question | What the Answer Should Clarify |
| Who prepares and stamps the structural drawings? | Whether a qualified professional is responsible for the design |
| What depth of underpinning is proposed? | How the team plans to reach the desired ceiling height |
| Is waterproofing included? | Whether the basement will stay dry after the structural work |
| How will inspections be handled? | Whether the project will follow the approved permit path |
| What happens if poor soil or water appears? | Whether the quote includes a realistic contingency plan |
| Does the price include finishing? | Whether the quote covers structure only or a complete basement renovation |
| How will the project affect the rest of the house? | Whether dust, access, noise, temporary supports, and schedule are understood |
A structural engineer involved in basement lowering should be able to explain the design in plain language. A contractor should be able to explain the build sequence without brushing past the hard parts. Every one of those answers should be documented, and our guide to what a renovation contract should include in Ontario explains how to confirm the scope is written down rather than assumed.
Why Older West Toronto Homes Need Extra Care
Older West Toronto homes are full of character. They are also full of surprises. Homes in Bloor West, High Park, Roncesvalles, the Junction, and nearby neighbourhoods often have low basements, old drains, uneven slabs, narrow access, mixed foundation materials, and renovations from several different decades.
That does not mean they are poor candidates for underpinning. In fact, many are excellent candidates because the location and long-term value justify the investment. But older homes need a renovation team that respects the existing structure.
A basement underpinning structural engineer Toronto project in a century home may need to deal with stone or brick foundation conditions, settlement, shared walls, old mechanical lines, or past water entry. A finished basement in this kind of home should not hide problems behind drywall. It should correct the right issues before the finishes go in.
Ashford Homes’ Wallace project in Junction Triangle is a useful example. The work turned a basement into a separate rental unit while dealing with serious structural and access needs, including basement underpinning, structural beam installation, load-bearing masonry wall removal, a custom separate entrance, complete mechanical systems, and a finished independent basement apartment. That kind of project shows why basement underpinning is often bigger than a floor-lowering job. It can support a larger plan for income, comfort, layout, and long-term home value.
Ashford Homes’ completed Toronto renovation projects show the kind of established neighbourhood work that speaks to this audience: homes with history, layout challenges, structural needs, and strong design potential.
Why Work With Ashford Homes for Basement Underpinning Planning?
Basement underpinning is rarely just a basement job. Once the floor comes down, the homeowner has to think about stairs, ceiling height, waterproofing, lighting, HVAC, plumbing, bathrooms, storage, flooring, insulation, exits, and future use. That is where a design-aware renovation team can save time and frustration. If you are still comparing builders, our guide on how to choose a renovation contractor in Toronto explains what to look for in a team that handles both structural and finishing work. Coordinating those overlapping trades is exactly the role of a renovation project manager on a job like this. If you are weighing structural work like underpinning, it helps to understand the tradeoffs of choosing between a design-build firm and a general contractor in Toronto before you start collecting quotes.
Ashford Homes brings a West Toronto focus, a client-first process, and practical knowledge of older homes. The company’s brand is built around trust, transparent communication, high-quality workmanship, and renovations that feel organized from planning to completion. For homeowners, that matters because basement work can be disruptive. Clear project management is not a luxury; it is part of the value.
Ashford Homes coordinates the renovation around the required structural expertise rather than presenting itself as a replacement for a licensed structural engineer. That distinction is important. The engineer protects the structural design. Ashford helps connect that design to permits, construction, waterproofing, finishes, communication, and the homeowner’s end goal.
| Option | What You Usually Get | What May Be Missing |
| Engineer-only service | Structural review, drawings, calculations, permit support | Full renovation planning, finishing, waterproofing coordination, day-to-day construction management |
| Basement contractor only | Excavation, concrete, labour, site execution | Design guidance, full-home thinking, finish planning, consistent client communication |
| Full renovation partner with engineer coordination | Planning, structural coordination, permits, construction flow, waterproofing, finishes, and homeowner communication | Still requires licensed engineering input for structural design |
A contractor may be able to lower a floor. A stronger renovation partner helps decide what the basement should become after the structural work is done. That difference can shape the comfort, resale value, and daily usefulness of the home.
FAQs About Basement Underpinning Structural Engineer Toronto
Do I need a structural engineer for basement underpinning in Toronto?
Yes. Basement underpinning affects the foundation and structural integrity of the home, so engineer-reviewed drawings are a key part of a safe, permit-ready project.
Is basement underpinning the same as basement lowering?
Not exactly. Basement lowering is the goal. Underpinning is one structural method used to lower the basement floor while supporting the existing foundation.
Is bench footing cheaper than underpinning?
It can be less expensive, but it reduces usable space along the basement walls. Full underpinning often gives a cleaner, more open finished layout.
What is a piling?
A piling is a deep foundation support that transfers load to stronger soil or bearing layers. In residential work, micropile underpinning may be used in special structural or soil conditions.
Can underpinning help create a legal basement suite?
It can help by increasing ceiling height, but a legal suite also needs code-compliant exits, fire separation, HVAC, plumbing, electrical, and permit approval.
What affects basement underpinning Toronto cost?
Depth, access, foundation type, soil, waterproofing, drainage, permits, engineering, mechanical upgrades, and final finishes all affect cost.
Can a stone foundation be underpinned?
Sometimes, yes, but underpinning stone foundation walls requires careful structural review because older foundations may have irregular materials or moisture issues.
Should I compare underpinning cost per square foot only?
No. Underpinning cost per square foot can be misleading if quotes include different scopes. Always compare engineering, permits, waterproofing, slab work, and finishing separately.

Plan the Basement Before the First Shovel Hits the Floor
A basement underpinning structural engineer Toronto homeowners trust can make the difference between a risky dig and a safe, durable renovation. The engineer protects the structure. The permit process protects the project record. The contractor protects day-to-day execution. When those parts work together, the basement can become a real living space instead of a dark, low-ceilinged storage zone.
For Toronto homeowners, the best time to solve structural, moisture, ceiling height, and layout problems is before construction starts. That is where Ashford Homes can help. With local West Toronto experience, careful planning, transparent project management, and a focus on high-quality renovation work, the team can guide your basement from early feasibility to a finished lower level that feels like it belongs to the home.
Before you compare quotes, start with structure, scope, and long-term use. Speak with Ashford Homes and plan the basement properly from the ground up.
